
Golf Course - Primary on Main
Address
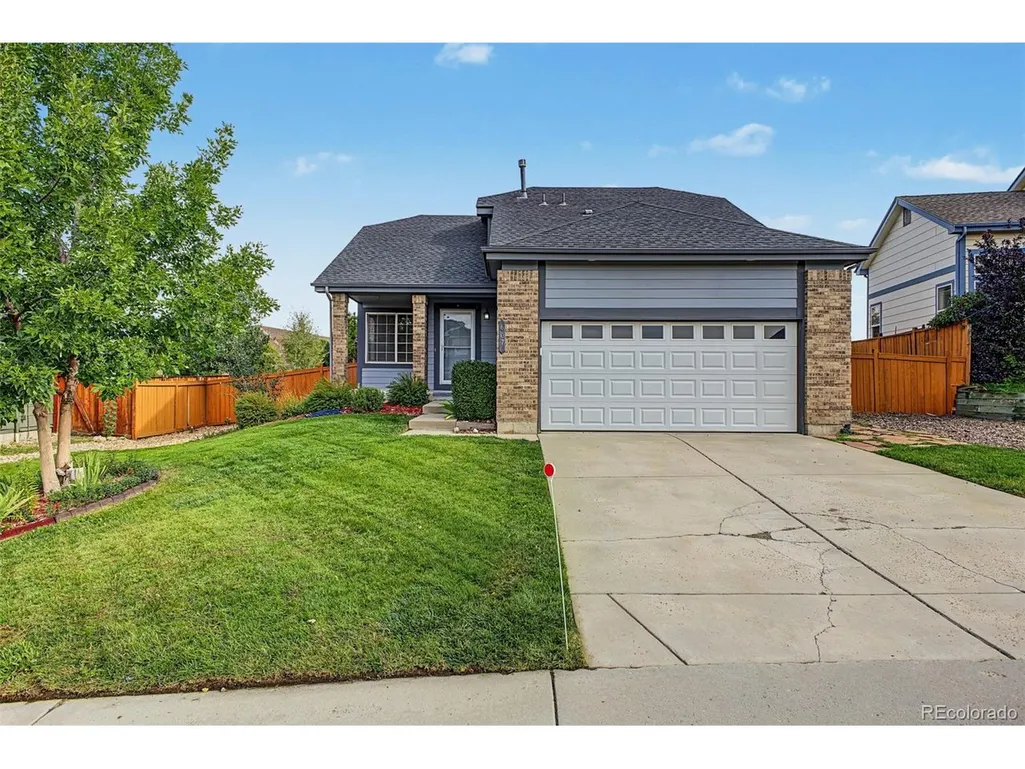
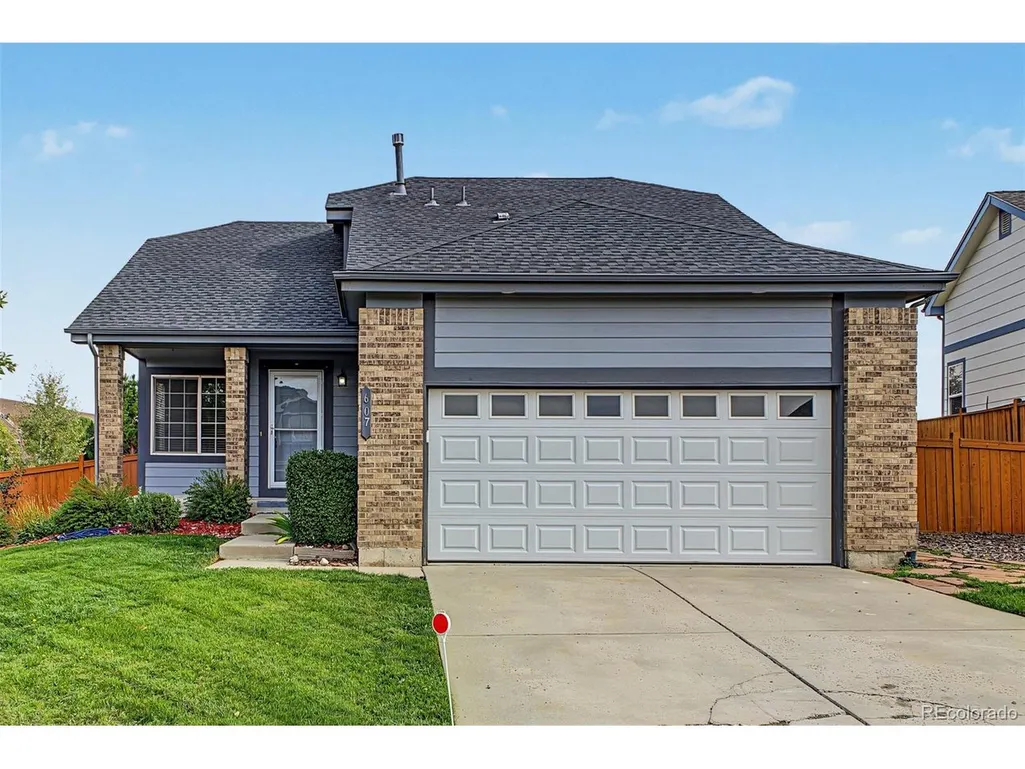
607 Balsa Dr, Castle Rock, CO
Price
$ 535,000
Property Attributes
- MLS#2622098
- TypeSingle Family
- Listing Status Active
- CountyDOUGLAS
- CityCastle Rock
- AreaMetro Denver
- NeighborhoodPlum Creek Fairway
- Zip80104
- StyleContemporary
- Year Built2000
- Taxes$ 2367
- Price$ 535,000
- Bedrooms3
- Full Bathrooms2
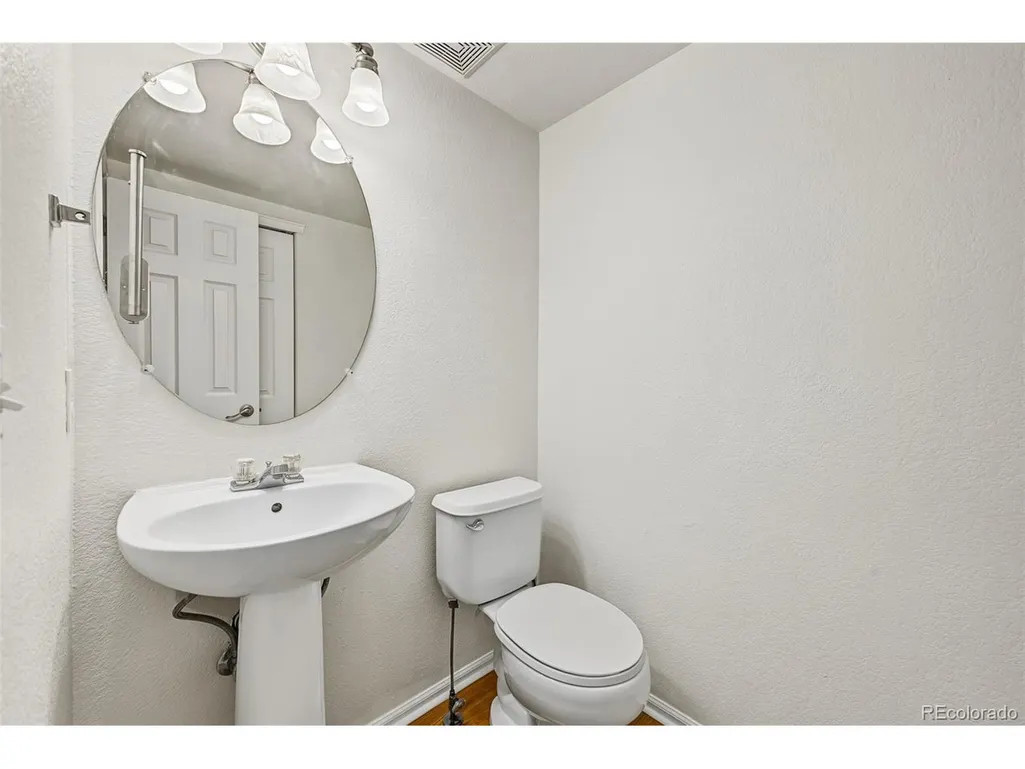
- Half Bathrooms1
- Sqr Footage2342
- Lot Size0.21 Acres
Data Source:
Information and Real Estate Services (IRES)
Property Description
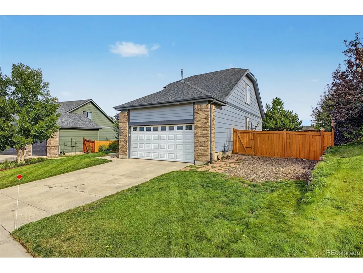
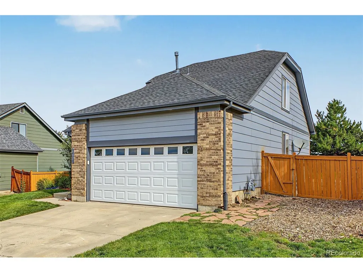
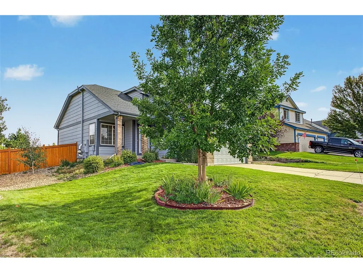
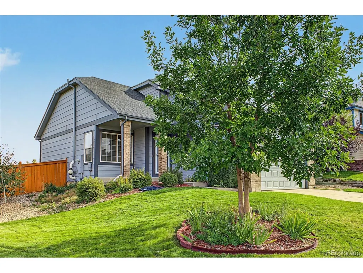
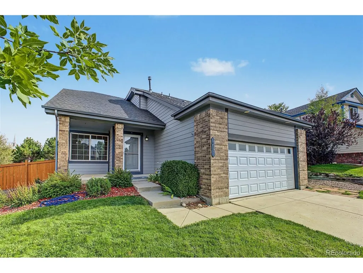
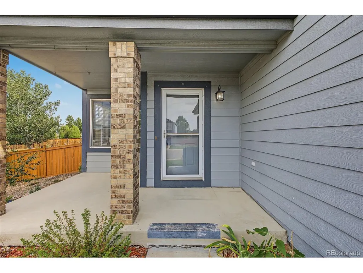
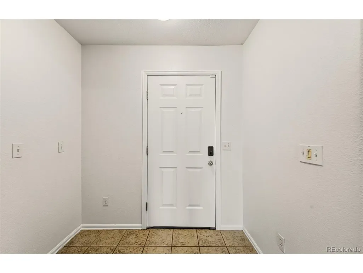
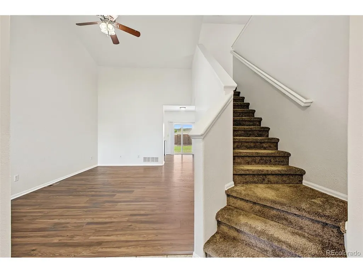
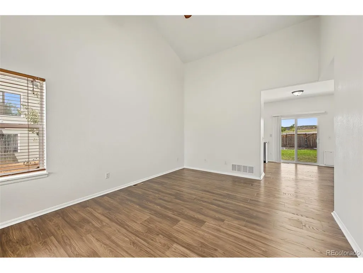
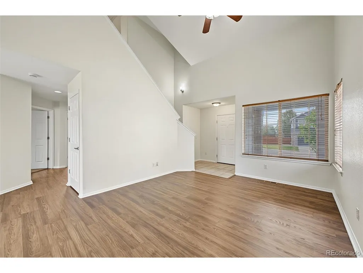
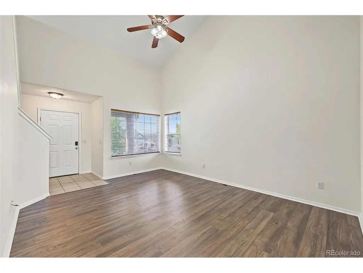
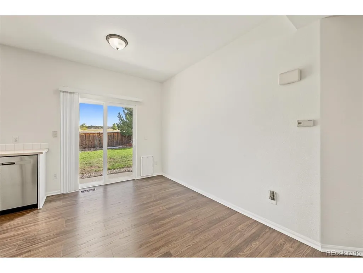
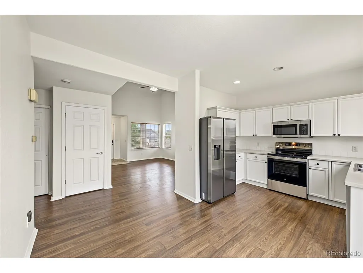
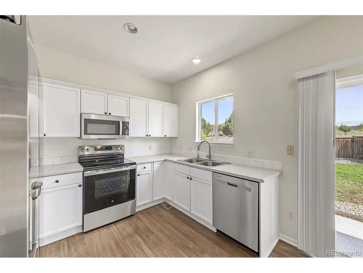
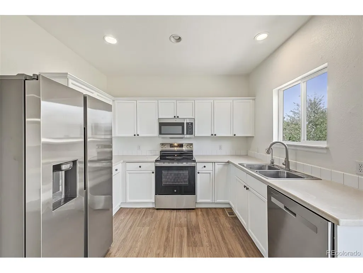
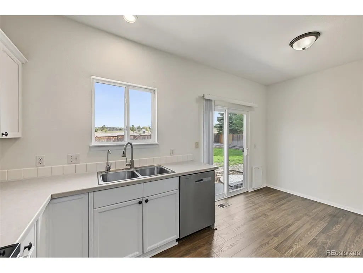
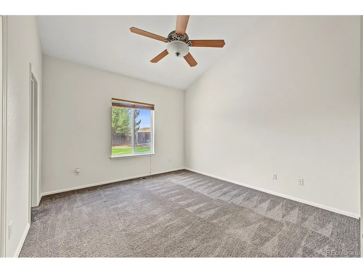
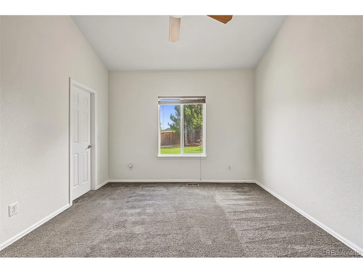
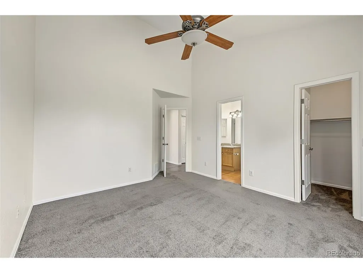
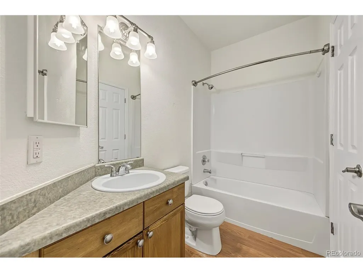
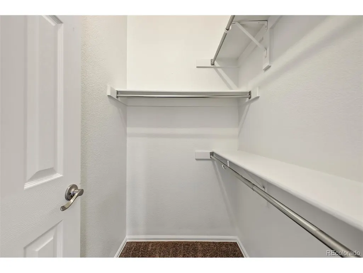
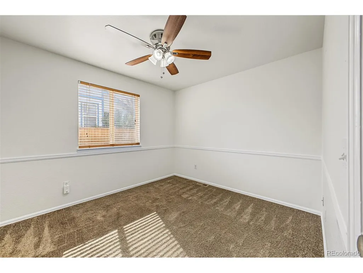
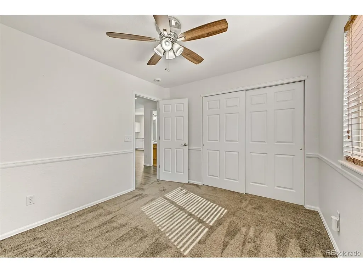
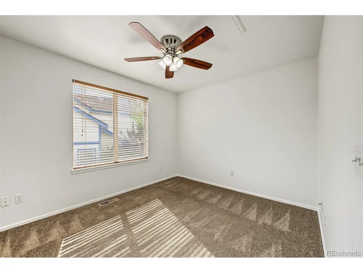
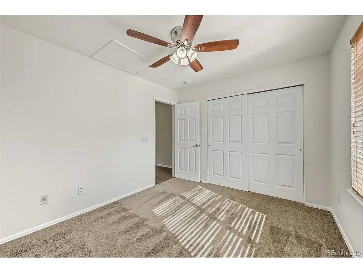
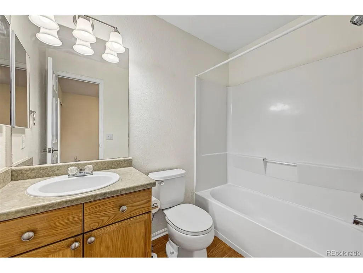
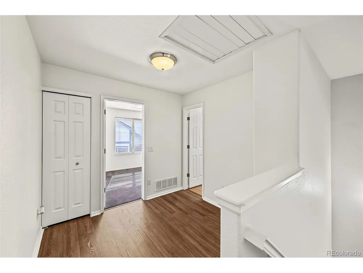
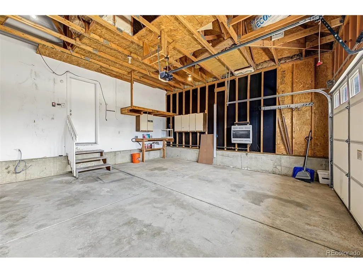
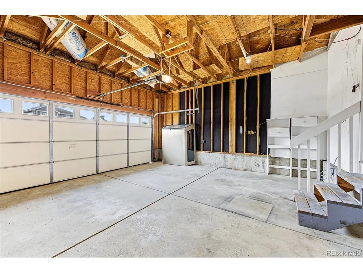
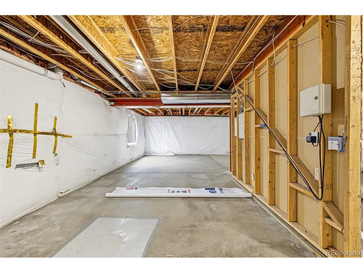
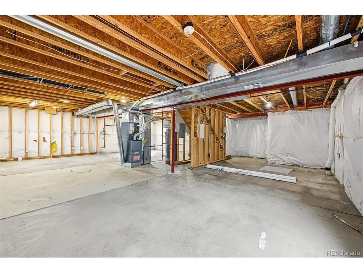
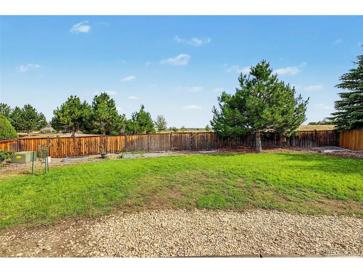
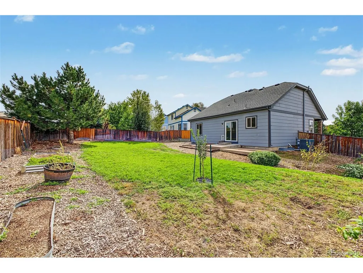
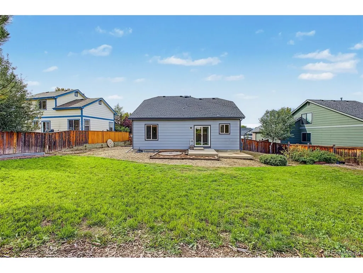
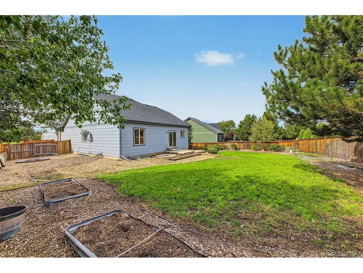
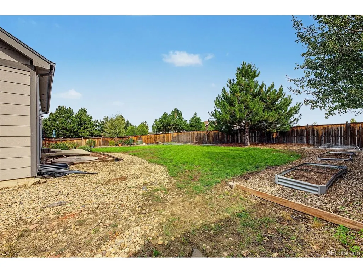
Updated where it matters most. This 3-bed, 2.5-bath home in the Plum Creek Fairway golf course community comes with a brand-new furnace and central air system, so the biggest-ticket items are already handled. The spacious primary suite includes a private en suite bath, while the additional bedrooms provide comfort and charm. Vaulted ceilings and an entrance foyer open to a bright living room. The eat-in kitchen offers Corian counters, freshly painted cabinets, and all-new appliances. Below, a 1,010 sq ft unfinished basement nearly doubles your footprint: room for a rec room, gym, extra bedroom, or storage, and a clear path to build equity. Outside, the generous 0.21-acre lot has a fully fenced private yard and a 2-car attached garage. You're minutes from the Miller Activity Complex, Plum Creek golf, trails and parks, historic downtown Castle Rock, and I-25.
| Elementary School | Middle School | High School |
|---|---|---|
| South Ridge Elementary School | Mesa Middle School | Douglas County High School |
| Price History | |
|---|---|
| 9/28/2026 | Listed $535,000 |
General Features
| Living Area | 1332 |
|---|---|
| Sewer | Public Sewer |
| Heating | Forced Air |
| Cooling | Central Air,Ceiling Fan(s) |
| Utilities | Electricity Available,Cable Available |
| Roof | Composition |
| Appliances | Dishwasher,Refrigerator,Microwave,Disposal,Fire Alarm |
| HOA Fee | 100 |
| Garage Spaces | 2 |
| Association Fee Includes | Trash |
| Patio/Porch Features | Patio |
| Architectural Style | Contemporary |
| Construction Materials | Frame,Brick,Wood Siding |
| Exclusions | Sellers Personal Property |
| Year Built | 2000 |
| Levels | Three Or More |
| Property Subtype | Single Family Residence |
| Tax Year | 2025 |
| Community Features | Pool,Playground,Park |
| HOA Fee 2 | 36 |
| Assoc Fee Paid Per | Monthly |
| County | Douglas |
| New Construction | No |
| Property Type | Residential |
| HOA | Yes |
| Subdivision Name | Plum Creek Fairway |
| Possible Use | Business |
| Full Baths | 2 |
| Status | Active |
| Directions | Plum Creek Pkwy & Plum Creek Blvd - Head southeast onto Plum Creek Blvd,Turn left onto Mango Dr,Turn left onto Balsa Dr. Property will be on the left. |
| High School | Douglas County |
| City | Castle Rock |
| Association Name | Ryder Cup @ Plum Creek |
| High School District | Douglas County RE-1 |
| MLS Area | Metro Denver |
| HOA Fee 2 Frequency | Annually |
| Elementary School | South Ridge |
| Property Attached Y/N | No |
| Tax Annual Amount | 2367 |
| Middle/Junior High School | Mesa |
| MLS Area Minor | Metro23/DCW |
| AssociationName2 | Plum Creek North Master Assoc. |
| Standard Status | Active |
| Expected Active Date | 2026-09-28 |
| AttributionContact | 720-666-3457 |
Interior Features
| Interior Amenities | Eat-in Kitchen,Cathedral Ceiling(s),Walk-In Closet(s) |
|---|---|
| Basement | Unfinished,Slab |
| Above Grade Finished Area | 1332 |
| Half Baths | 1 |
| Total Bedrooms | 3 |
| LivingAreaSource | Assessor |
| Total Baths | 3 |
Exterior Features
| Fencing | Fenced |
|---|---|
| Parking Features | Attached |
| Lot Features | Golf Course Neighborhood,Paved,Gutters |
| Water Source | Public |
| Lot Size Area | 9148 |
| Lot Size Acres | 0.21 |
| Waterfront Y/N | No |
Amenities
- Foreclosure
- Views
- Short Sale
- New Construction
- Adult 55+
- Lease To Own
- No HOA Fees
- Furnished
- Primary On Main
- Air Conditioning
- Seller Finance
- Green
- Fixer Upper
- Horse
- Golf
- Fireplace
- Deck
- Garage
- Basement
- Pool
Property vs Single Family Average in 80104
Price
Taxes
Year Built
Visits
In The Neighborhood
Views
Castle Rock
$ 779,000
525 W Prestwick Way
Castle Rock, CO 80104
- Type
- Single Family
- Size
- 3,371 SqFt
- Rooms
- 4 Beds + 3.5 Baths
Reduced
Castle Rock
$ 899,000
1381 Peninsula Cir
Castle Rock, CO 80104
- Type
- Single Family
- Size
- 4,836 SqFt
- Rooms
- 3 Beds + 2.5 Baths
 Information deemed reliable but not guaranteed by the MLS. © 2026 Information and Real Estate Services, LLC.
Information source: Information and Real Estate Services, LLC. Provided for limited non-commercial use only under IRES Rules. © Copyright IRES.
The information being provided is for the consumers personal, non-commercial use and may not be used for any purpose other than to identify prospective properties consumer may be interested in purchasing.
The IRES, LLC Data on this
Information deemed reliable but not guaranteed by the MLS. © 2026 Information and Real Estate Services, LLC.
Information source: Information and Real Estate Services, LLC. Provided for limited non-commercial use only under IRES Rules. © Copyright IRES.
The information being provided is for the consumers personal, non-commercial use and may not be used for any purpose other than to identify prospective properties consumer may be interested in purchasing.
The IRES, LLC Data on this
