
Primary on Main
Address
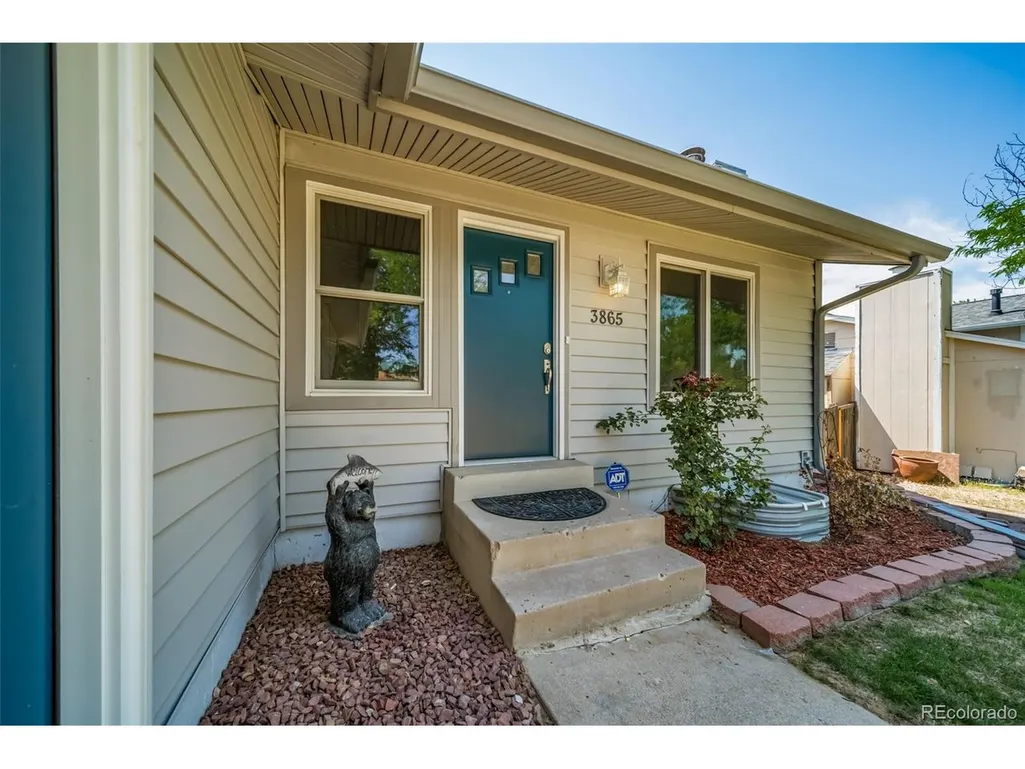
3865 S Nucla St, Aurora, CO
Price
$ 485,000
Property Attributes
- MLS#4613127
- TypeSingle Family
- Listing Status Active
- CountyARAPAHOE
- CityAurora
- AreaMetro Denver
- NeighborhoodMission Viejo
- Zip80013
- StyleA-Frame
- Year Built1979
- Taxes$ 2431
- Price$ 485,000
- Bedrooms4
- Full Bathrooms3
- Half Bathrooms0
- Sqr Footage2240
- Lot Size0.16 Acres
Data Source:
Information and Real Estate Services (IRES)
Property Description
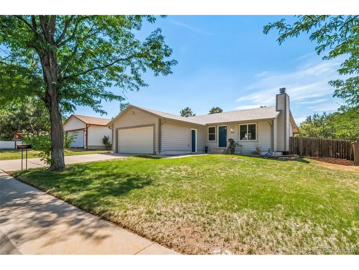
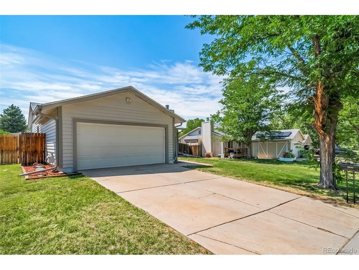
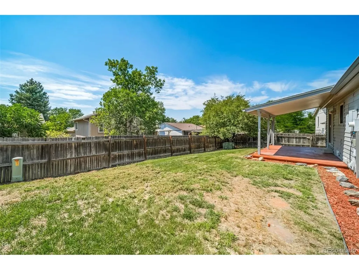
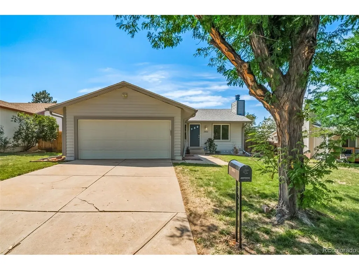
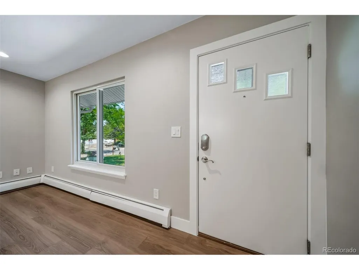
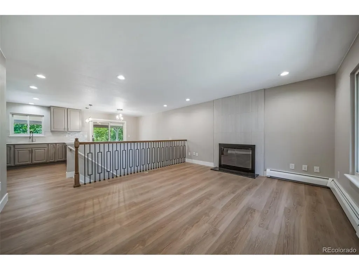
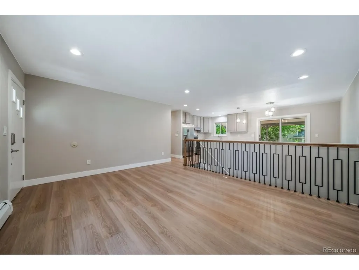
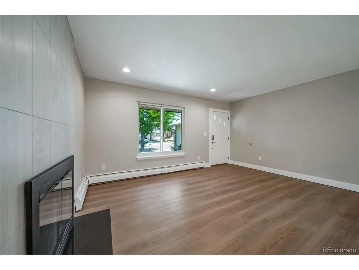
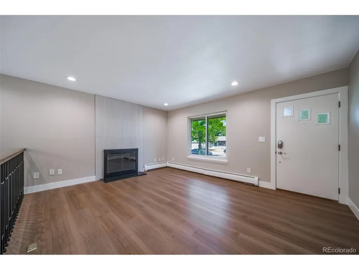
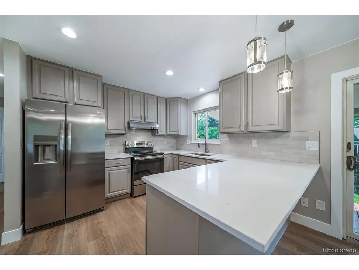
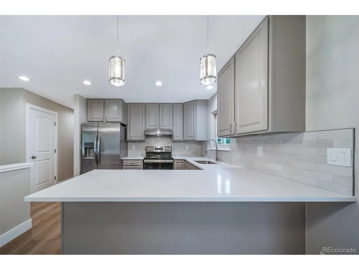
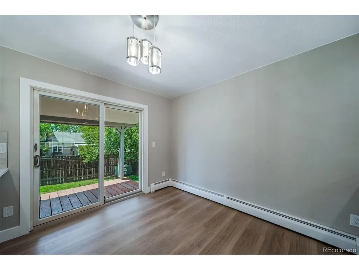
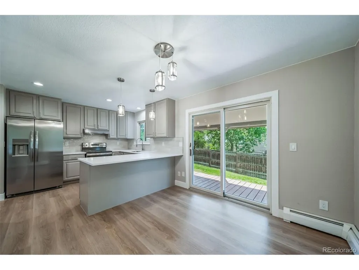
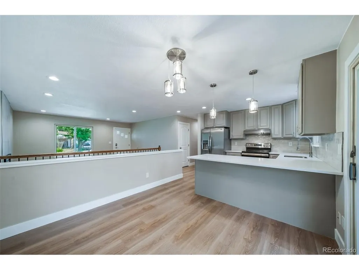
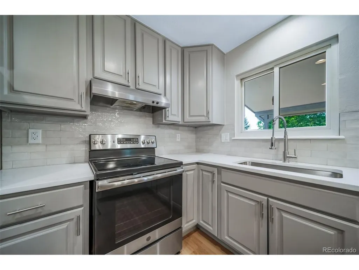
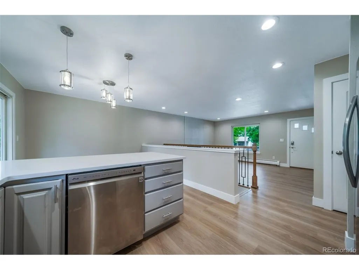
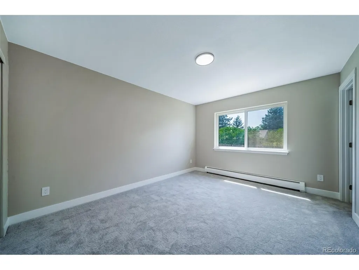
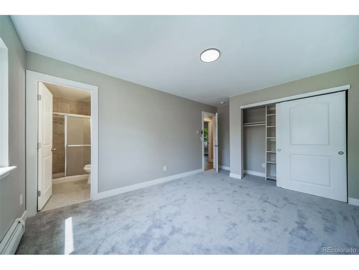
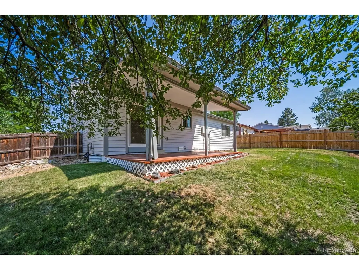
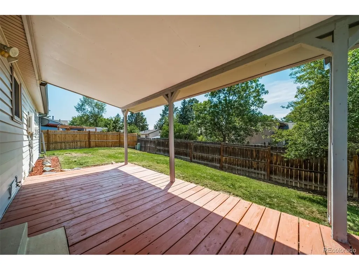
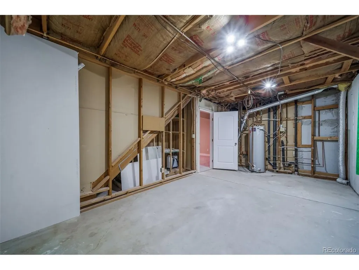
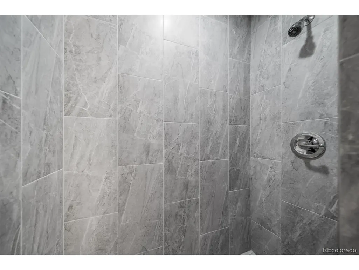
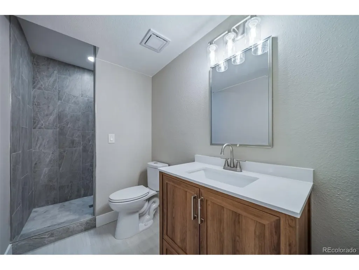
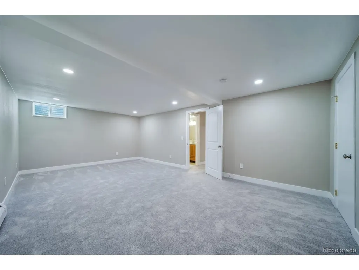
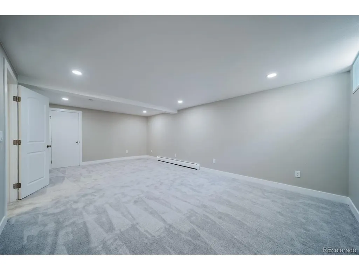
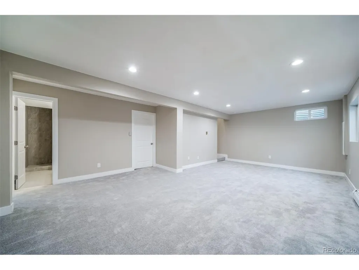
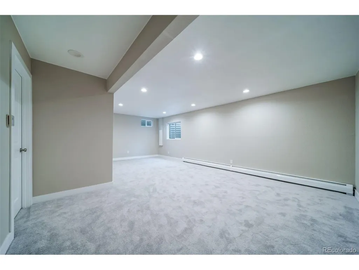
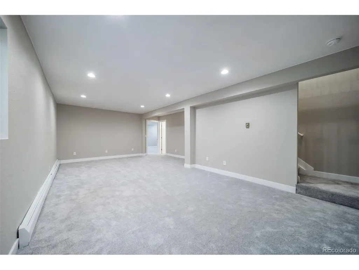
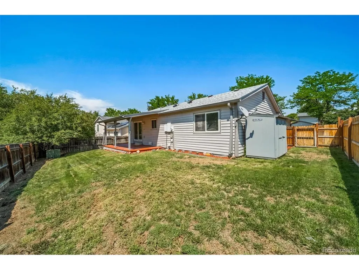
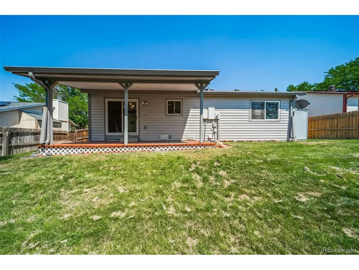
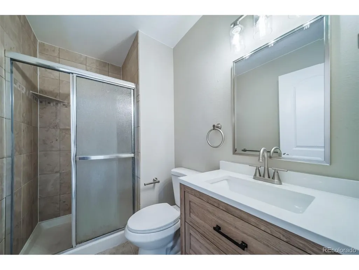
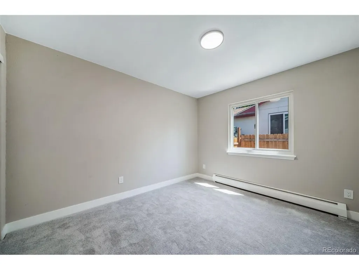
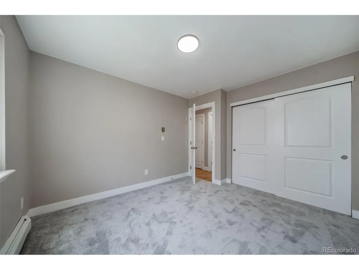
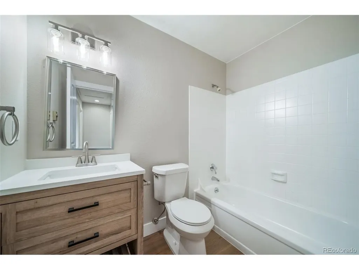
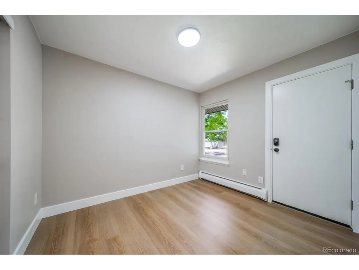
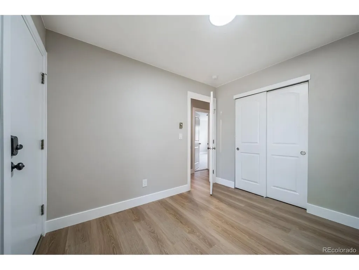
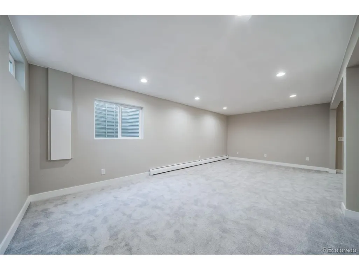
Every major system done. Nothing left to do. This fully remodeled 4-bed, 3-bath ranch delivers 2,200+ finished sq ft of turnkey living. The open kitchen shines with quartz counters, new cabinetry, and stainless appliances, flowing into bright living space with new flooring throughout. The heavy lifting is behind you: new roof, gutters, siding, paint, sewer line, and Renewal by Andersen windows. Downstairs, a newly finished basement with egress window adds room for guests, work, or play. Out back, unwind on the covered deck in a spacious fenced yard with storage shed. Bring your furniture and move right in.
| Elementary School | Middle School | High School |
|---|---|---|
| Mission Viejo Elementary School | Laredo Middle School | Smoky Hill High School |
| Price History | |
|---|---|
| 9/28/2026 | Listed $485,000 |
General Features
| Living Area | 2040 |
|---|---|
| Sewer | Public Sewer |
| Heating | Baseboard |
| Roof | Fiberglass |
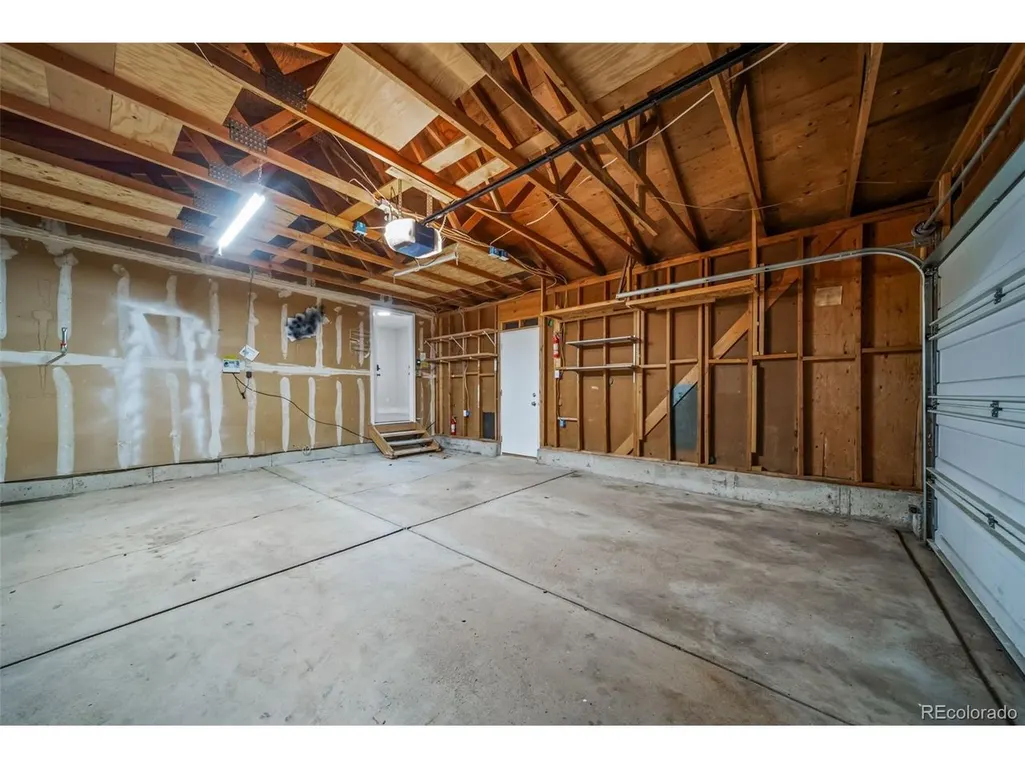
| Garage Spaces | 2 |
| Patio/Porch Features | Patio |
| Architectural Style | A-Frame |
| Construction Materials | Frame,Vinyl Siding |
| Exclusions | None |
| Year Built | 1979 |
| Levels | One |
| Property Subtype | Single Family Residence |
| Tax Year | 2025 |
| Accessibility | Level Lot |
| County | Arapahoe |
| New Construction | No |
| Property Type | Residential |
| HOA | No |
| Subdivision Name | Mission Viejo |
| Full Baths | 1 |
| Status | Active |
| High School | Smoky Hill |
| City | Aurora |
| High School District | Cherry Creek 5 |
| MLS Area | Metro Denver |
| Elementary School | Mission Viejo |
| Property Attached Y/N | No |
| Tax Annual Amount | 2431 |
| Middle/Junior High School | Laredo |
| MLS Area Minor | Metro19/AUS |
| Virtual Tour | https://listings.upshotimaging.com/sites/rppwwqoa/unbranded |
| Standard Status | Active |
| Expected Active Date | 2026-09-28 |
| AttributionContact | sbakhour@astepaboverealty.com,303-805-7372 |
Interior Features
| Basement | Full,Slab |
|---|---|
| Above Grade Finished Area | 1120 |
| 3/4 Baths | 2 |
| Total Bedrooms | 4 |
| LivingAreaSource | Assessor |
| Total Baths | 3 |
Exterior Features
| Parking Features | Attached |
|---|---|
| Lot Features | Level,Gutters |
| Water Source | Public |
| Lot Size Area | 7144 |
| Lot Size Acres | 0.16 |
| Waterfront Y/N | No |
Amenities
- Foreclosure
- Views
- Short Sale
- New Construction
- Adult 55+
- Lease To Own
- No HOA Fees
- Furnished
- Primary On Main
- Air Conditioning
- Seller Finance
- Green
- Fixer Upper
- Horse
- Golf
- Fireplace
- Deck
- Garage
- Basement
- Pool
Property vs Single Family Average in 80013
Price
Taxes
Year Built
In The Neighborhood
Just Listed
Aurora
$ 480,000
15776 E Kenyon Ave
Aurora, CO 80013
- Type
- Single Family
- Size
- 2,007 SqFt
- Rooms
- 3 Beds + 3 Baths
Primary On Main
Aurora
$ 415,000
3568 S Ouray Cir
Aurora, CO 80013
- Type
- Single Family
- Size
- 2,240 SqFt
- Rooms
- 5 Beds + 3 Baths
Primary On Main
Aurora
$ 445,000
4120 S Laredo Way
Aurora, CO 80013
- Type
- Single Family
- Size
- 2,240 SqFt
- Rooms
- 4 Beds + 2 Baths
Views
Aurora
$ 679,900
16181 E Mercer Cir
Aurora, CO 80013
- Type
- Single Family
- Size
- 3,450 SqFt
- Rooms
- 3 Beds + 2.5 Baths
Reduced
Aurora
$ 540,000
16297 E Purdue Pl
Aurora, CO 80013
- Type
- Single Family
- Size
- 2,412 SqFt
- Rooms
- 3 Beds + 3 Baths
Aurora
$ 469,000
3864 S Nucla St
Aurora, CO 80013
- Type
- Single Family
- Size
- 1,824 SqFt
- Rooms
- 4 Beds + 2 Baths
Reduced
Aurora
$ 465,000
4100 S Laredo Way
Aurora, CO 80013
- Type
- Single Family
- Size
- 1,824 SqFt
- Rooms
- 3 Beds + 2 Baths
Reduced
Aurora
$ 529,950
3858 S Hannibal St
Aurora, CO 80013
- Type
- Single Family
- Size
- 1,716 SqFt
- Rooms
- 4 Beds + 3 Baths
 Information deemed reliable but not guaranteed by the MLS. © 2026 Information and Real Estate Services, LLC.
Information source: Information and Real Estate Services, LLC. Provided for limited non-commercial use only under IRES Rules. © Copyright IRES.
The information being provided is for the consumers personal, non-commercial use and may not be used for any purpose other than to identify prospective properties consumer may be interested in purchasing.
The IRES, LLC Data on this
Information deemed reliable but not guaranteed by the MLS. © 2026 Information and Real Estate Services, LLC.
Information source: Information and Real Estate Services, LLC. Provided for limited non-commercial use only under IRES Rules. © Copyright IRES.
The information being provided is for the consumers personal, non-commercial use and may not be used for any purpose other than to identify prospective properties consumer may be interested in purchasing.
The IRES, LLC Data on this
