
Open House Sat, Oct 3rd 12:00 AM - 04:00 PM - Views - Golf Course
Address
7994 Towhee Rd, Parker, CO
Price
$ 1,685,000
Property Attributes
- MLS#5188820
- TypeSingle Family
- Listing Status Active
- CountyDOUGLAS
- CityParker
- AreaMetro Denver
- NeighborhoodTimbers at the Pinery
- Zip80134
- StyleSingle Family Residence
- Year Built1998
- Taxes$ 7489
- Price$ 1,685,000
- Bedrooms5
- Full Bathrooms4
- Half Bathrooms1
- Sqr Footage6159
- Lot Size0.63 Acres
Data Source:
Information and Real Estate Services (IRES)
Property Description
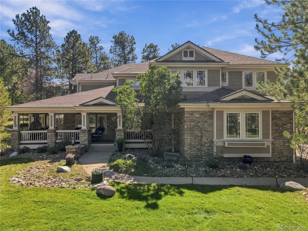
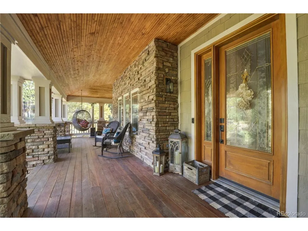
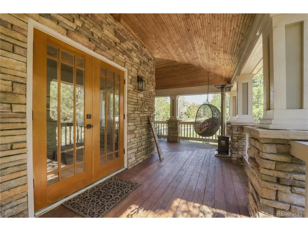
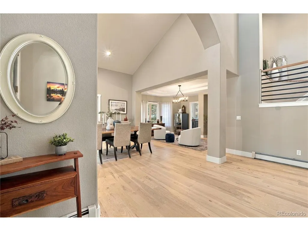
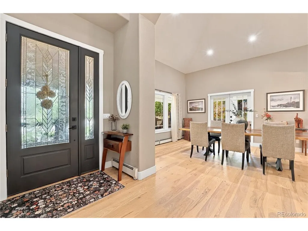
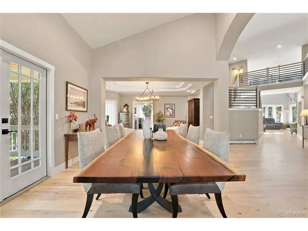
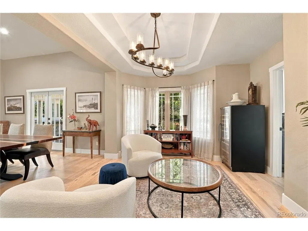
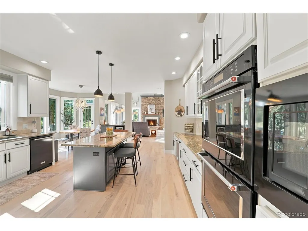
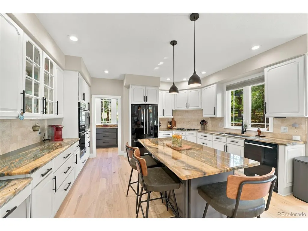
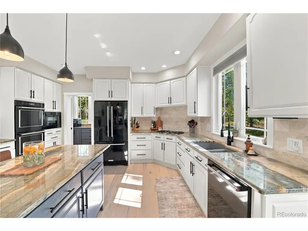
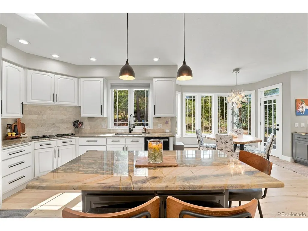
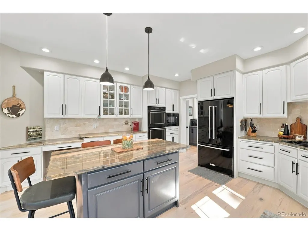
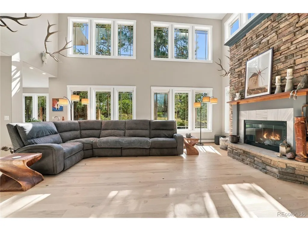

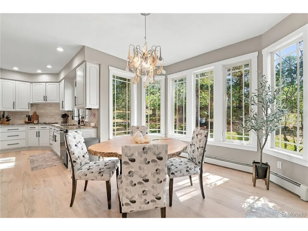
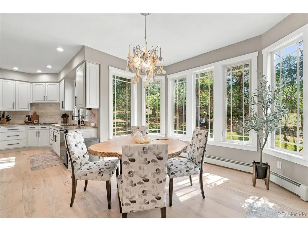
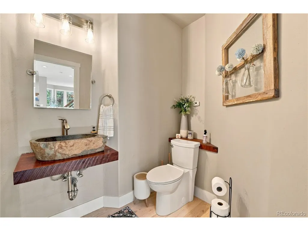
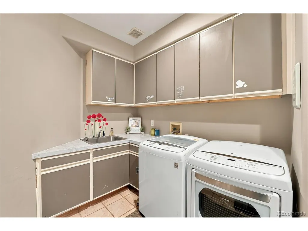
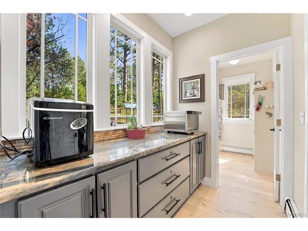
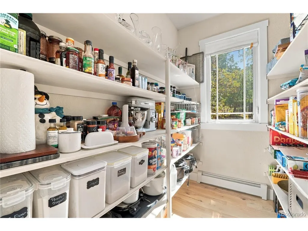
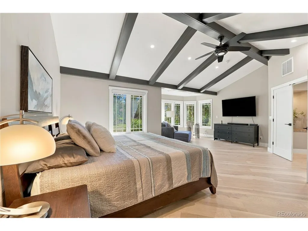
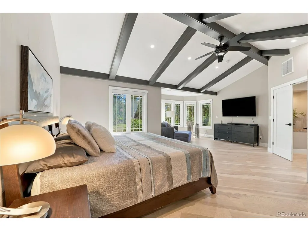
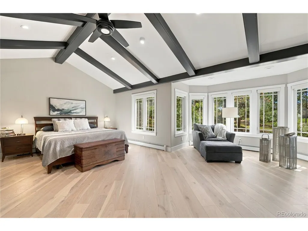
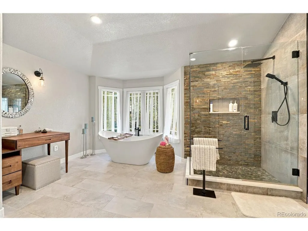
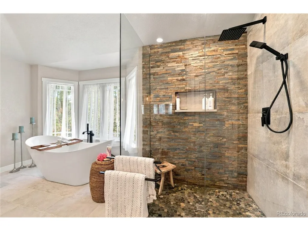
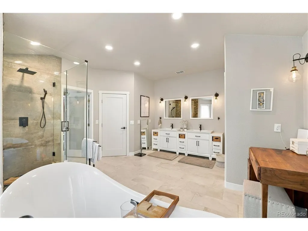
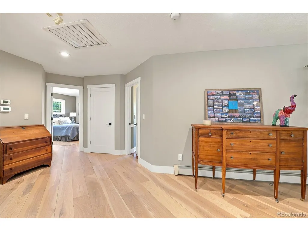
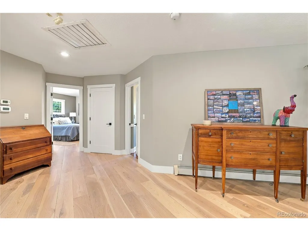
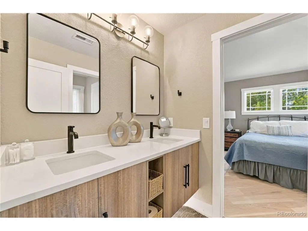
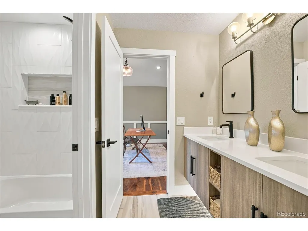
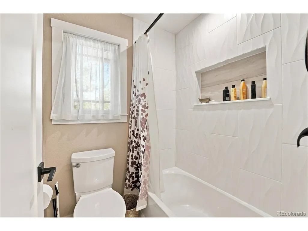
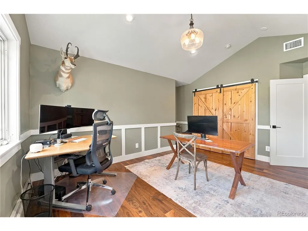
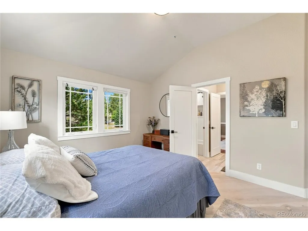
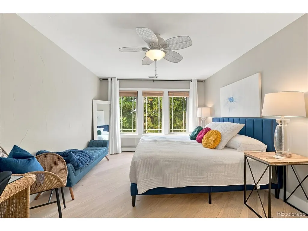
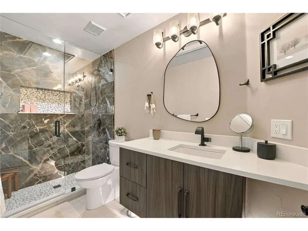

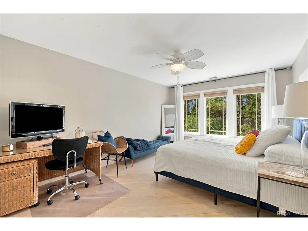
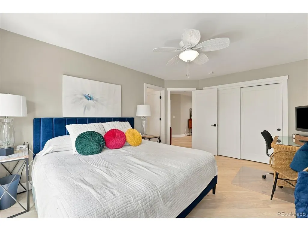
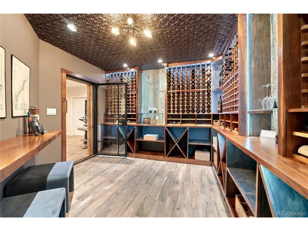
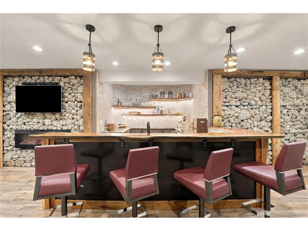
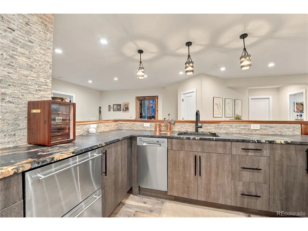
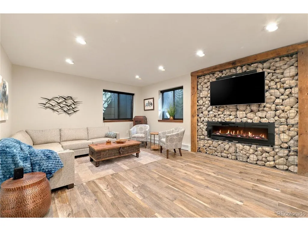
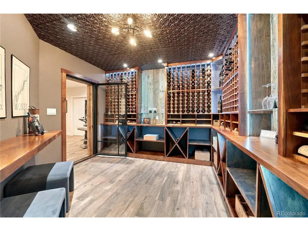
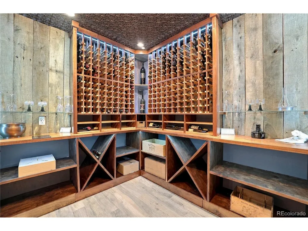
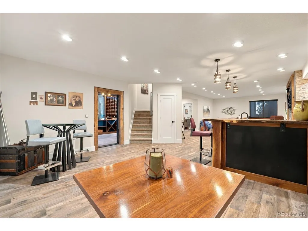
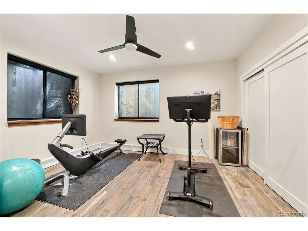
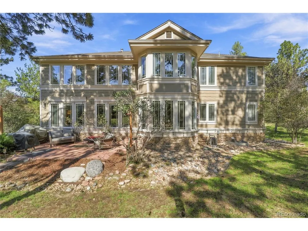
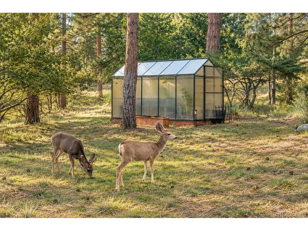
Set on .63 acres in The Timbers at the Pinery, this beautifully remodeled home blends custom craftsmanship, dramatic architecture and a peaceful wooded setting with added separation from neighbors. The entire home is carpet-free except the stairs. Ashwood hardwood floors run throughout the main level, paired with a warm color palette. The main floor offers two living areas and two dining spaces, creating wonderful flexibility for everyday living and entertaining. One living room is especially striking, with soaring ceilings, a dramatic stone fireplace and massive windows that fill the space with natural light and frame gorgeous wooded views. The kitchen features KitchenAid appliances, a gas range, quartzite countertops, an eat-in area, a butler's pantry and a separate walk-in pantry. A formal dining area provides another beautiful place to gather. Upstairs are four spacious bedrooms and three bathrooms. The primary suite has its own private bath, another bedroom has a dedicated bath, and two bedrooms share a Jack-and-Jill bath. A custom office with walnut flooring and built-in shelving adds even more character. The finished basement is unforgettable. A dramatic Gabion wall made from approximately four tons of custom stone is framed with reclaimed wood dating to 1874. The custom wet bar features a spectacular walnut bar top, leathered granite countertops, refrigerator/freezer drawers and dishwasher. A gorgeous custom wine room, porcelain-tiled bath, dedicated electrical panel, two additional rooms-including one currently used as an exercise room-and a large unfinished storage area complete the lower level. Additional features include a tankless water heater replaced in 2022, two fireplaces, central air, radon mitigation, and a 3-car garage Outside, enjoy mature trees, a patio, covered front porch, private yard and greenhouse. The setting is incredibly quiet, with quick access to Bingham Lake, The Club at Pradera, The Pinery Country Club and Colorado Golf Club.
| Elementary School | Middle School | High School |
|---|---|---|
| Northeast Elementary School | Sagewood Middle School | Ponderosa High School |
| Price History | |
|---|---|
| 9/29/2026 | Listed $1,685,000 |
General Features
| Living Area | 5697 |
|---|---|
| Sewer | Public Sewer |
| Heating | Hot Water,Baseboard |
| Cooling | Central Air,Ceiling Fan(s) |
| Utilities | Electricity Available,Cable Available |
| Roof | Fiberglass |
| Appliances | Double Oven,Dishwasher,Refrigerator,Bar Fridge,Microwave,Disposal,Fire Alarm |
| Zoning | PDU |
| HOA Fee | 385 |
| Garage Spaces | 3 |
| Association Fee Includes | Trash |
| Patio/Porch Features | Patio |
| Construction Materials | Frame,Stone,Stucco |
| Exclusions | Seller's furniture & personal property,washer/dryer,tall wine fridge in sitting room,free standing shelves in basement storage room & garage,free standing fridge and freezer in garage |
| Year Built | 1998 |
| Levels | Two |
| Property Subtype | Single Family Residence |
| Tax Year | 2025 |
| Assoc Fee Paid Per | Annually |
| County | Douglas |
| New Construction | No |
| Property Type | Residential |
| HOA | Yes |
| Energy Efficient | Windows |
| Subdivision Name | Timbers at the Pinery |
| Full Baths | 2 |
| Status | Active |
| High School | Ponderosa |
| City | Parker |
| Association Name | Timbers at the Pinery Filing No. 22 |
| High School District | Douglas County RE-1 |
| MLS Area | Metro Denver |
| Elementary School | Northeast |
| Property Attached Y/N | No |
| Tax Annual Amount | 7489 |
| Middle/Junior High School | Sagewood |
| MLS Area Minor | Metro25/DEP |
| Builder Name | Genesis Custom Home |
| Standard Status | Active |
| Expected Active Date | 2026-09-29 |
| AttributionContact | noemie.piardproperties@gmail.com,720-207-1978 |
Interior Features
| Interior Amenities | Eat-in Kitchen,Cathedral Ceiling(s),Open Floorplan,Walk-In Closet(s),Wet Bar,Jack & Jill Bathroom |
|---|---|
| Basement | Full,Partially Finished,Structural Floor,Built-In Radon,Sump Pump |
| Fireplace Features | Two or More,Gas Log,Electric,Living Room,Basement |
| Window Features | Window Coverings |
| Above Grade Finished Area | 4058 |
| Half Baths | 1 |
| 3/4 Baths | 2 |
| Total Bedrooms | 5 |
| Room Type | Loft |
| LivingAreaSource | Appraiser |
| Total Baths | 5 |
Exterior Features
| Exterior Amenities | Sprinkler System |
|---|---|
| Fencing | Partial |
| Parking Features | Attached |
| Lot Features | Wooded,Deciduous Trees,Abuts Private Open Space,Outbuildings,Paved,Gutters |
| Water Source | Public |
| Lot Size Area | 27482 |
| Lot Size Acres | 0.63 |
| Waterfront Y/N | No |
Amenities
- Foreclosure
- Views
- Short Sale
- New Construction
- Adult 55+
- Lease To Own
- No HOA Fees
- Furnished
- Primary On Main
- Air Conditioning
- Seller Finance
- Green
- Fixer Upper
- Horse
- Golf
- Fireplace
- Deck
- Garage
- Basement
- Pool
Property vs Single Family Average in 80134
Price
Taxes
Year Built
Visits
In The Neighborhood
Views
Parker
$ 1,550,000
8397 Windhaven Dr
Parker, CO 80134
- Type
- Single Family
- Size
- 5,845 SqFt
- Rooms
- 4 Beds + 4.5 Baths
Views
Parker
$ 1,649,000
5723 Sunridge Dr
Parker, CO 80134
- Type
- Single Family
- Size
- 5,399 SqFt
- Rooms
- 5 Beds + 4 Baths
Reduced
Parker
$ 1,650,000
5347 Sage Thrasher Rd
Parker, CO 80134
- Type
- Single Family
- Size
- 4,529 SqFt
- Rooms
- 6 Beds + 4.5 Baths
Reduced
Parker
$ 1,345,000
5469 Fox Sparrow Rd
Parker, CO 80134
- Type
- Single Family
- Size
- 5,108 SqFt
- Rooms
- 5 Beds + 5.5 Baths
Parker
$ 1,445,000
5440 Soapweed Cir
Parker, CO 80134
- Type
- Single Family
- Size
- 5,072 SqFt
- Rooms
- 5 Beds + 4.5 Baths
Reduced
Parker
$ 1,575,000
5112 Serene View Way
Parker, CO 80134
- Type
- Single Family
- Size
- 5,258 SqFt
- Rooms
- 5 Beds + 4.5 Baths
Views
Parker
$ 2,280,000
5181 Warbler Ct
Parker, CO 80134
- Type
- Single Family
- Size
- 7,029 SqFt
- Rooms
- 5 Beds + 5 Baths
Views
Parker
$ 1,295,000
9132 Scenic Pine Dr
Parker, CO 80134
- Type
- Single Family
- Size
- 6,918 SqFt
- Rooms
- 6 Beds + 6 Baths
Views
Parker
$ 1,895,000
5820 Powell Rd
Parker, CO 80134
- Type
- Single Family
- Size
- 5,468 SqFt
- Rooms
- 4 Beds + 5 Baths
Reduced
Parker
$ 2,399,000
5754 Powell Rd
Parker, CO 80134
- Type
- Single Family
- Size
- 6,234 SqFt
- Rooms
- 5 Beds + 6 Baths
Reduced
Parker
$ 2,990,000
5433 Grand Fir Way
Parker, CO 80134
- Type
- Single Family
- Size
- 8,007 SqFt
- Rooms
- 6 Beds + 7.5 Baths
Reduced
Parker
$ 2,100,000
5732 Regal Oak Ln
Parker, CO 80134
- Type
- Single Family
- Size
- 5,613 SqFt
- Rooms
- 4 Beds + 5 Baths
 Information deemed reliable but not guaranteed by the MLS. © 2026 Information and Real Estate Services, LLC.
Information source: Information and Real Estate Services, LLC. Provided for limited non-commercial use only under IRES Rules. © Copyright IRES.
The information being provided is for the consumers personal, non-commercial use and may not be used for any purpose other than to identify prospective properties consumer may be interested in purchasing.
The IRES, LLC Data on this
Information deemed reliable but not guaranteed by the MLS. © 2026 Information and Real Estate Services, LLC.
Information source: Information and Real Estate Services, LLC. Provided for limited non-commercial use only under IRES Rules. © Copyright IRES.
The information being provided is for the consumers personal, non-commercial use and may not be used for any purpose other than to identify prospective properties consumer may be interested in purchasing.
The IRES, LLC Data on this
