
Views
Address
5260 Lumos Ln, Castle Rock, CO
Price
$ 635,000
Property Attributes
- MLS#5875017
- TypeSingle Family
- Listing Status Active
- CountyDOUGLAS
- CityCastle Rock
- AreaMetro Denver
- NeighborhoodCrystal Valley Ranch
- Zip80104
- StyleSingle Family Residence
- Year Built2022
- Taxes$ 4120
- Price$ 635,000
- Bedrooms5
- Full Bathrooms3
- Half Bathrooms0
- Sqr Footage3335
- Lot Size0.22 Acres
Data Source:
Information and Real Estate Services (IRES)
Property Description
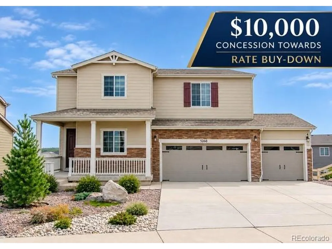
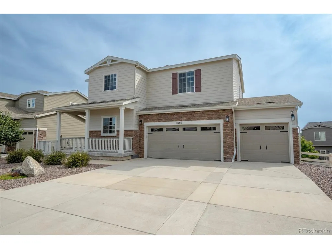
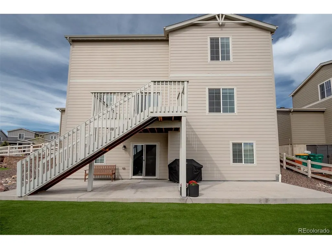
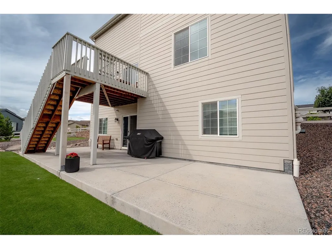
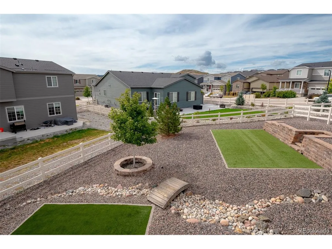
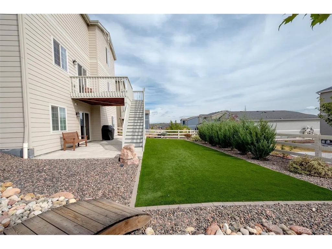
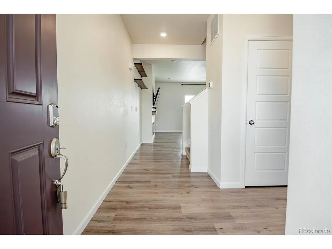
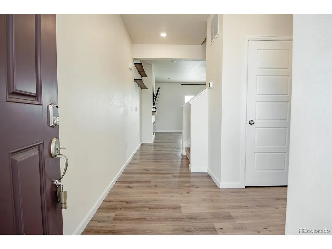
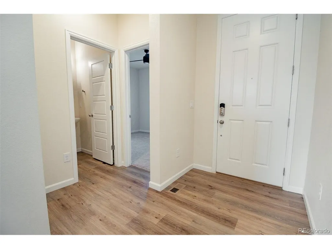
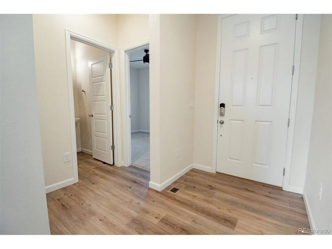
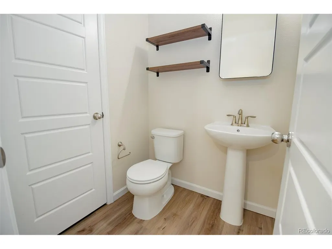
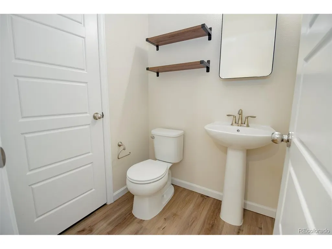
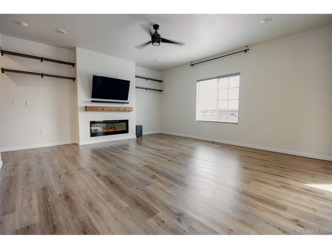
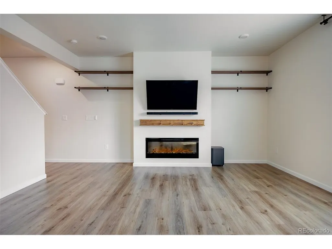
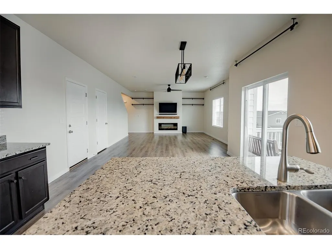
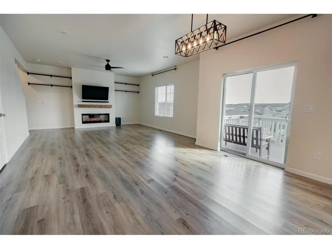
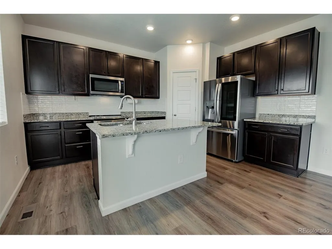
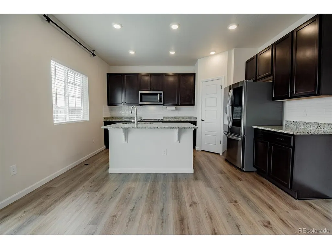
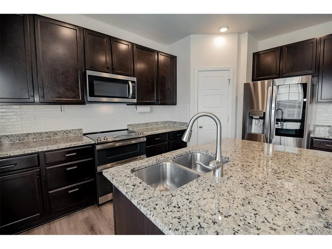
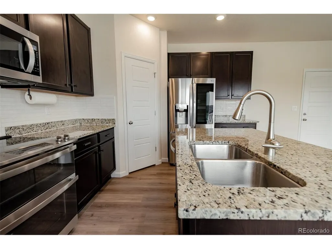
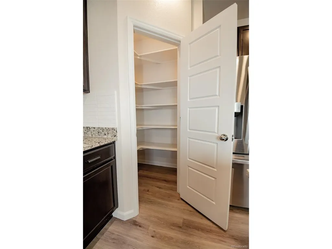
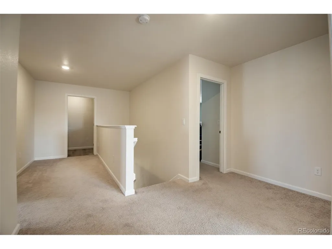
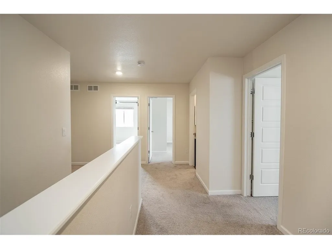
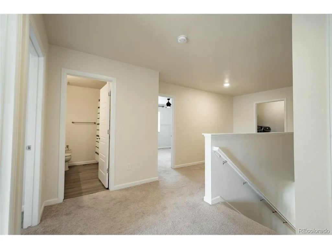
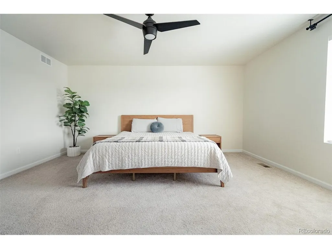
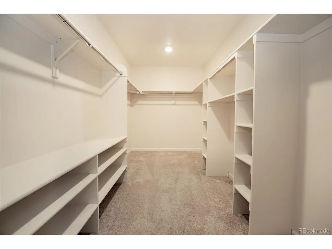
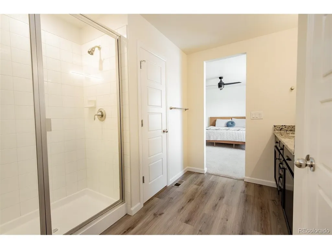
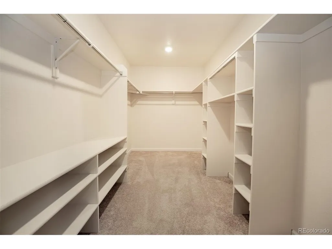
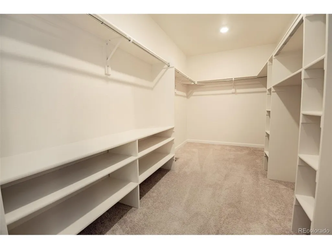
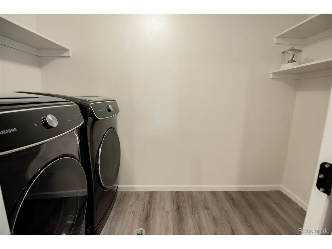
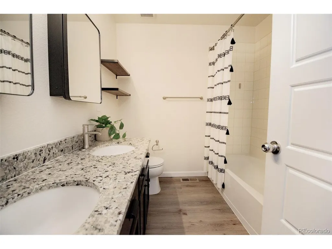
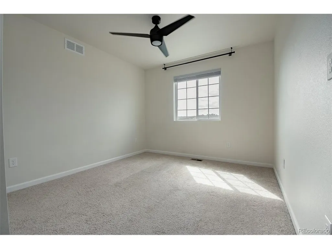
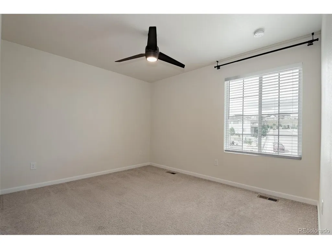
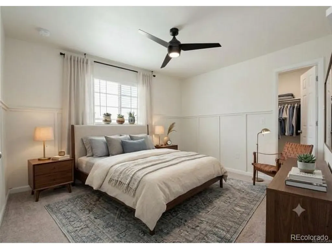
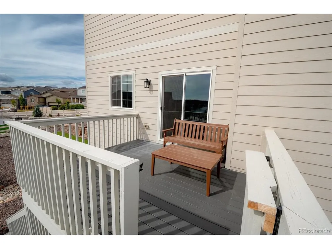
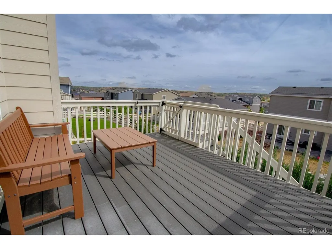
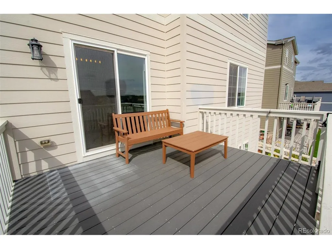
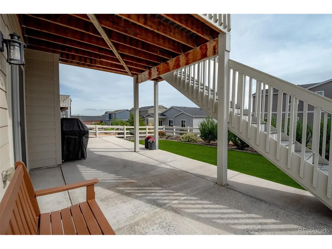
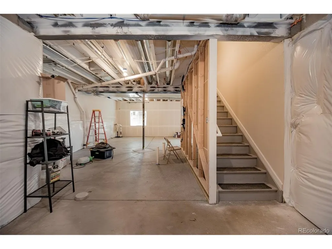
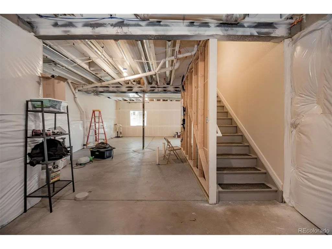
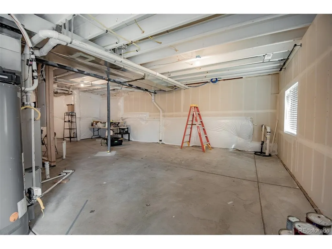
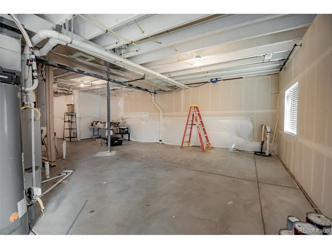
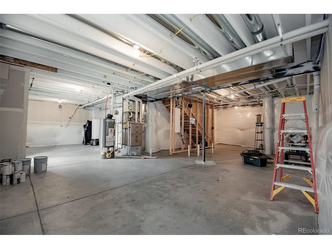
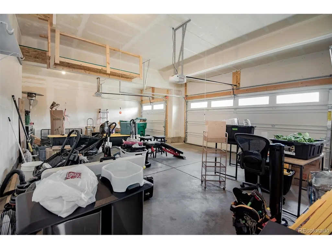
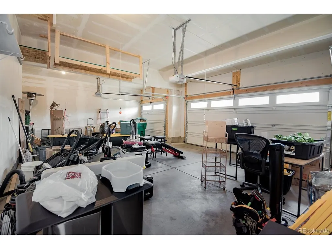
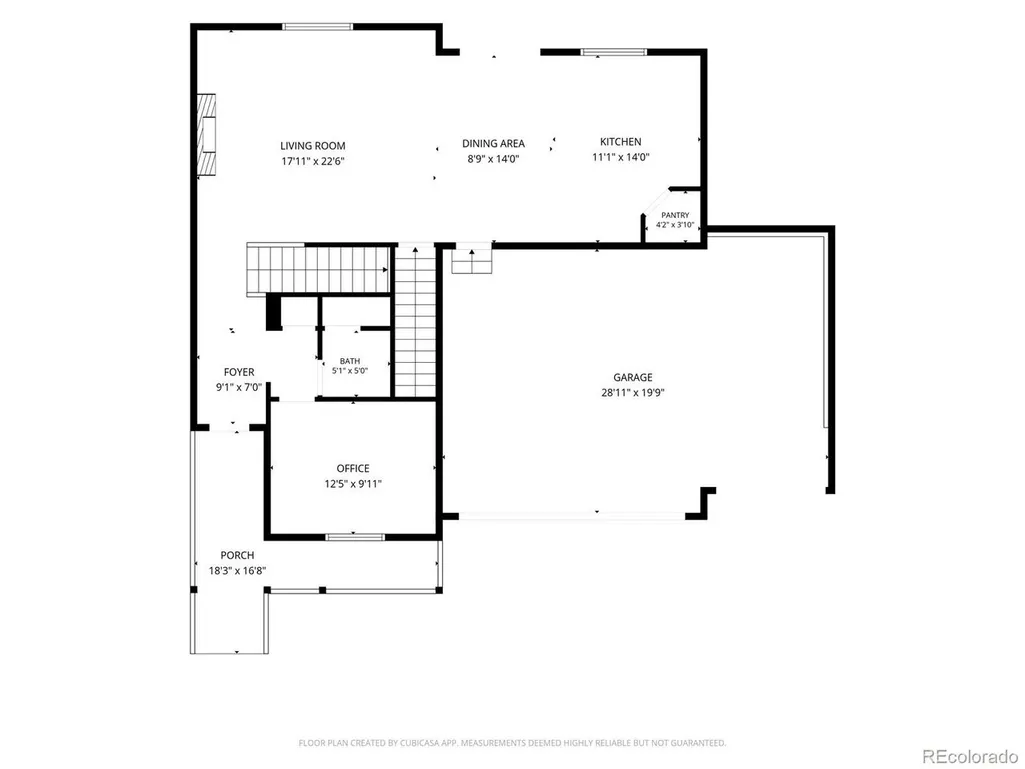
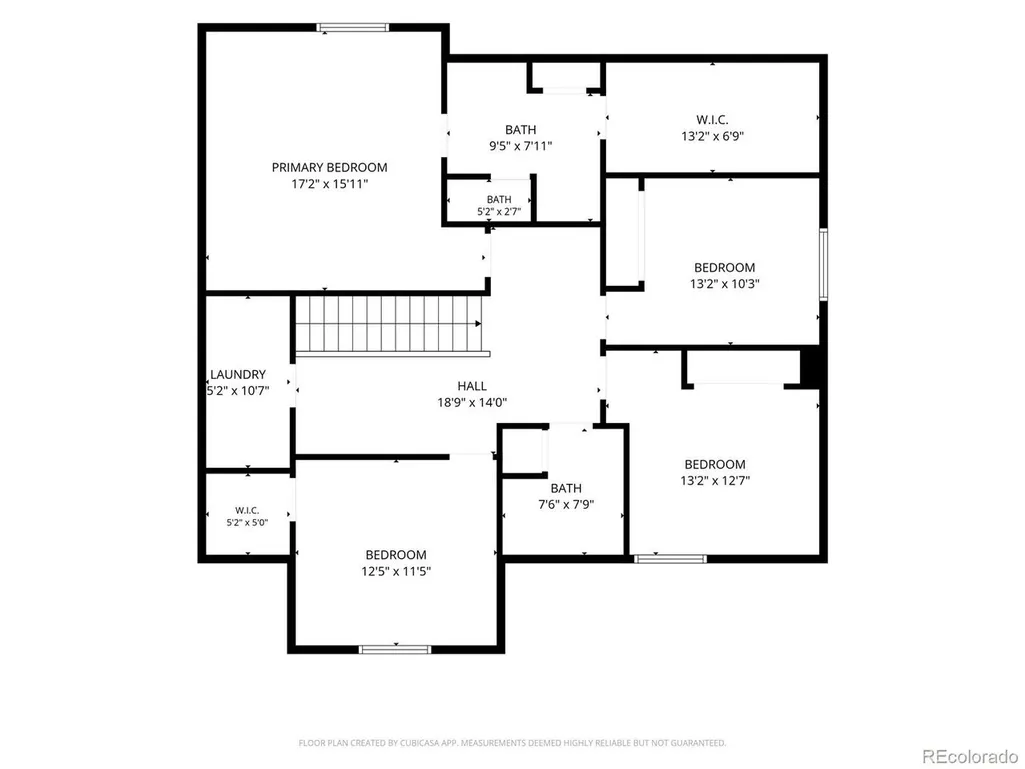
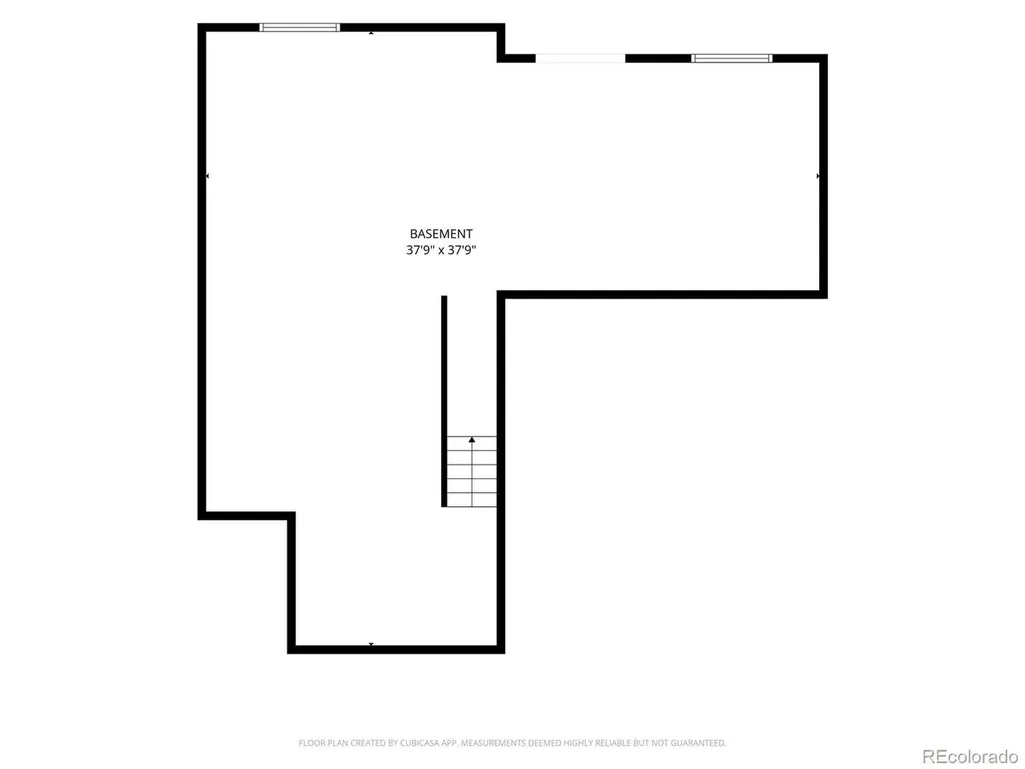
** $10,000 Seller Concession Toward Buyer's Interest Rate Buy-Down! ** Welcome home to this beautiful 2022-built property in the highly desirable Crystal Valley Ranch community in Castle Rock, Colorado! Situated on one of the larger lots in the area, this home offers a beautifully landscaped, low-maintenance front yard and a private backyard oasis featuring new turf and thoughtfully placed trees and shrubs. Enjoy your morning coffee on the inviting front porch or take in the views from the spacious deck just off the kitchen. Inside, the main level offers an open, bright living space with a well-appointed kitchen featuring a gas range, smart appliances, and a large pantry. You'll also find a convenient bedroom/office and full bathroom on the main floor-perfect for guests, a home office, or flexible living arrangements. Upstairs, a spacious loft provides additional living or work space. The laundry room is conveniently located near the secondary bedrooms, while the primary suite offers a private en-suite bathroom and a large walk-in closet. Additional highlights include an oversized 3-car attached garage and a walkout unfinished basement ready for your vision. The basement is already plumbed for a full bathroom and offers plenty of potential for an additional bedroom, living area, home gym, theater, or whatever best fits your needs. Located just a short drive from Castle Rock's popular restaurants, shopping, recreation, and amenities, this home combines comfort, space, privacy, and future potential. Come see it in person and discover everything this Crystal Valley Ranch home has to offer!
| Elementary School | Middle School | High School |
|---|---|---|
| South Ridge Elementary School | Mesa Middle School | Douglas County High School |
| Price History | |
|---|---|
| 9/29/2026 | Listed $635,000 |
General Features
| Living Area | 2338 |
|---|---|
| Sewer | Public Sewer |
| Heating | Forced Air |
| Cooling | Central Air,Ceiling Fan(s) |
| Utilities | Electricity Available,Cable Available |
| Roof | Composition |
| Appliances | Self Cleaning Oven,Dishwasher,Refrigerator,Washer,Dryer,Microwave,Fire Alarm |
| HOA Fee | 84.5 |
| Garage Spaces | 3 |
| Association Fee Includes | Trash |
| Patio/Porch Features | Patio,Deck |
| Construction Materials | Frame |
| Exclusions | Sellers personal property. TV,TV speaker,Mounts. Washer and Dryer negotiable. |
| Year Built | 2022 |
| Levels | Two |
| Property Subtype | Single Family Residence |
| Tax Year | 2025 |
| Community Features | Clubhouse,Pool,Playground,Fitness Center,Park,Trail(s) |
| Accessibility | Level Lot |
| Assoc Fee Paid Per | Monthly |
| County | Douglas |
| New Construction | No |
| Property Type | Residential |
| HOA | Yes |
| Subdivision Name | Crystal Valley Ranch |
| Possible Use | Business |
| Full Baths | 2 |
| Status | Active |
| High School | Douglas County |
| City | Castle Rock |
| Association Name | Crystal Valley Ranch HOA |
| High School District | Douglas County RE-1 |
| MLS Area | Metro Denver |
| Elementary School | South Ridge |
| Property Attached Y/N | No |
| Tax Annual Amount | 4120 |
| Middle/Junior High School | Mesa |
| MLS Area Minor | Metro23/DCW |
| Standard Status | Active |
| Expected Active Date | 2026-09-29 |
| AttributionContact | ajdippenaar79@gmail.com,719-244-5239 |
Interior Features
| Interior Amenities | Cathedral Ceiling(s),Open Floorplan,Pantry,Walk-In Closet(s),Kitchen Island |
|---|---|
| Basement | Full,Unfinished,Walk-Out Access,Daylight,Structural Floor,Built-In Radon,Radon Test Available,Sump Pump |
| Fireplace Features | Electric,Living Room,One |
| Above Grade Finished Area | 2338 |
| 3/4 Baths | 1 |
| Total Bedrooms | 5 |
| Room Type | Loft |
| LivingAreaSource | Assessor |
| Total Baths | 3 |
Exterior Features
| Exterior Amenities | Sprinkler System,Balcony,Oversized Garage |
|---|---|
| Fencing | Fenced |
| Parking Features | Attached |
| Lot Features | Level,Paved |
| Water Source | Public |
| Lot Size Area | 9583 |
| Lot Size Acres | 0.22 |
| Waterfront Y/N | No |
Amenities
- Foreclosure
- Views
- Short Sale
- New Construction
- Adult 55+
- Lease To Own
- No HOA Fees
- Furnished
- Primary On Main
- Air Conditioning
- Seller Finance
- Green
- Fixer Upper
- Horse
- Golf
- Fireplace
- Deck
- Garage
- Basement
- Pool
Property vs Single Family Average in 80104
Price
Taxes
Year Built
Visits
In The Neighborhood
Just Listed
Castle Rock
$ 725,000
2249 Rosette Ln
Castle Rock, CO 80104
- Type
- Single Family
- Size
- 3,888 SqFt
- Rooms
- 5 Beds + 3 Baths
Views
Castle Rock
$ 899,000
5378 Hickory Oaks Trl
Castle Rock, CO 80104
- Type
- Single Family
- Size
- 4,928 SqFt
- Rooms
- 2 Beds + 2.5 Baths
Castle Rock
$ 559,500
2243 Villageview Ln
Castle Rock, CO 80104
- Type
- Single Family
- Size
- 3,333 SqFt
- Rooms
- 4 Beds + 2.5 Baths
Views
Castle Rock
$ 950,000
4121 River Oaks St
Castle Rock, CO 80104
- Type
- Single Family
- Size
- 4,619 SqFt
- Rooms
- 4 Beds + 3.5 Baths
Golf Course
Castle Rock
$ 585,000
2051 Rosette Ln
Castle Rock, CO 80104
- Type
- Single Family
- Size
- 1,928 SqFt
- Rooms
- 3 Beds + 2.5 Baths
Views
Castle Rock
$ 675,000
3397 Bittern St
Castle Rock, CO 80104
- Type
- Single Family
- Size
- 3,754 SqFt
- Rooms
- 3 Beds + 2 Baths
Open House
Castle Rock
$ 599,999
5849 Point Rider Cir
Castle Rock, CO 80104
- Type
- Single Family
- Size
- 3,056 SqFt
- Rooms
- 4 Beds + 2.5 Baths
Views
Castle Rock
$ 899,900
5894 Berry Ridge Way
Castle Rock, CO 80104
- Type
- Single Family
- Size
- 5,190 SqFt
- Rooms
- 5 Beds + 4.5 Baths
Open House
Castle Rock
$ 645,000
2558 Garganey Dr
Castle Rock, CO 80104
- Type
- Single Family
- Size
- 3,507 SqFt
- Rooms
- 4 Beds + 2.5 Baths
Castle Rock
$ 675,000
2345 Echo Park Dr
Castle Rock, CO 80104
- Type
- Single Family
- Size
- 3,601 SqFt
- Rooms
- 5 Beds + 3 Baths
Reduced
Castle Rock
$ 699,000
4614 Cattle Cross Rd
Castle Rock, CO 80104
- Type
- Single Family
- Size
- 3,920 SqFt
- Rooms
- 5 Beds + 3 Baths
Castle Rock
$ 575,000
3543 Makley Cir
Castle Rock, CO 80104
- Type
- Single Family
- Size
- 2,265 SqFt
- Rooms
- 4 Beds + 2.5 Baths
 Information deemed reliable but not guaranteed by the MLS. © 2026 Information and Real Estate Services, LLC.
Information source: Information and Real Estate Services, LLC. Provided for limited non-commercial use only under IRES Rules. © Copyright IRES.
The information being provided is for the consumers personal, non-commercial use and may not be used for any purpose other than to identify prospective properties consumer may be interested in purchasing.
The IRES, LLC Data on this
Information deemed reliable but not guaranteed by the MLS. © 2026 Information and Real Estate Services, LLC.
Information source: Information and Real Estate Services, LLC. Provided for limited non-commercial use only under IRES Rules. © Copyright IRES.
The information being provided is for the consumers personal, non-commercial use and may not be used for any purpose other than to identify prospective properties consumer may be interested in purchasing.
The IRES, LLC Data on this
