
Open House Sat, Oct 3rd 11:00 AM - 02:00 PM - Primary on Main
Address
1763 Vine St, Denver, CO
Price
$ 825,000
Property Attributes
- MLS#6495396
- TypeSingle Family
- Listing Status Coming Soon
- CountyDENVER
- CityDenver
- AreaMetro Denver
- NeighborhoodSecond Filing of McCulloughs Addition to Denver
- Zip80206
- StyleSingle Family Residence
- Year Built1893
- Taxes$ 3245
- Price$ 825,000
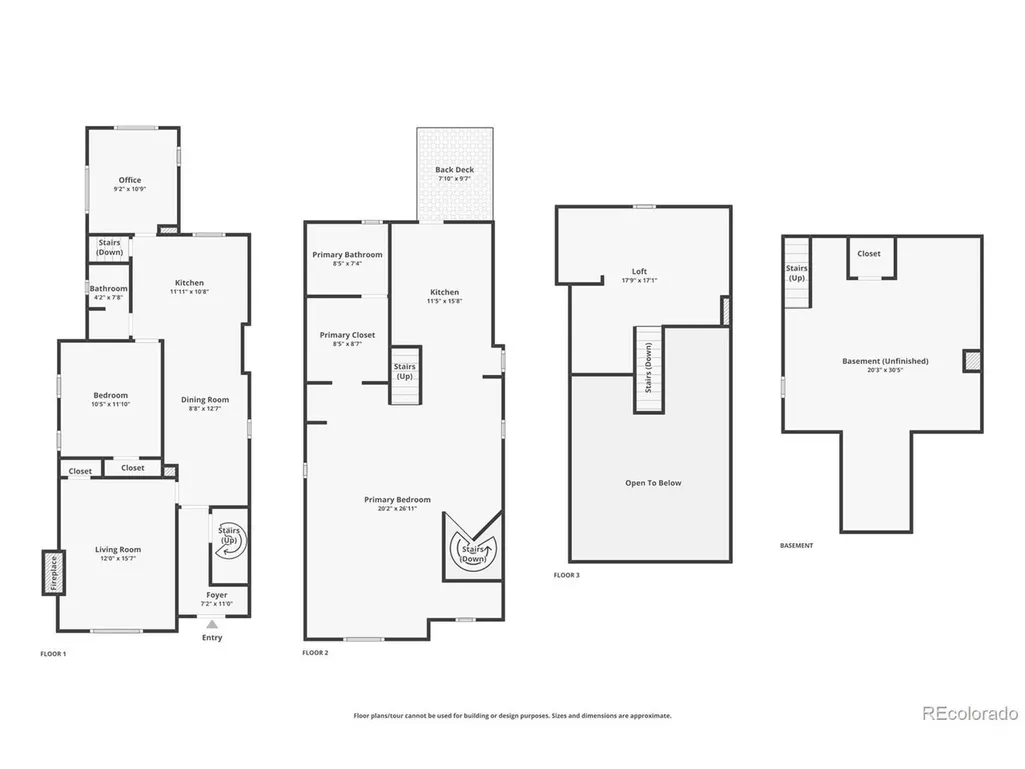
- Bedrooms3
- Full Bathrooms2
- Half Bathrooms0
- Sqr Footage2431
- Lot Size0.09 Acres
Data Source:
Information and Real Estate Services (IRES)
Property Description
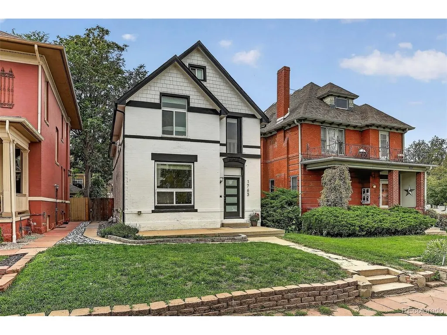
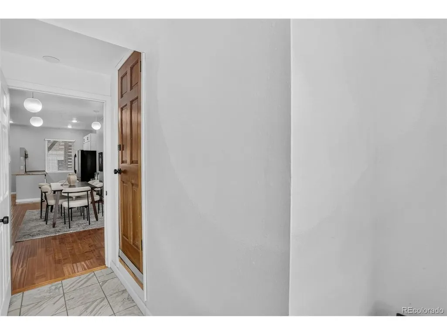
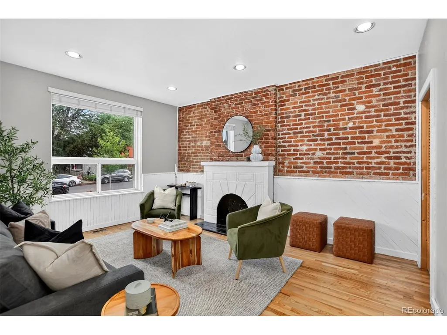
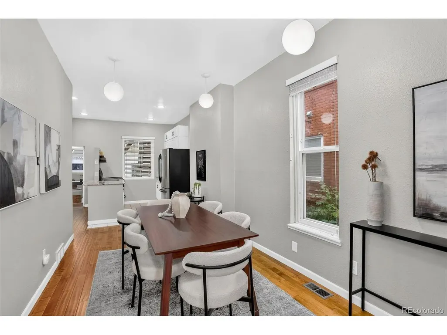
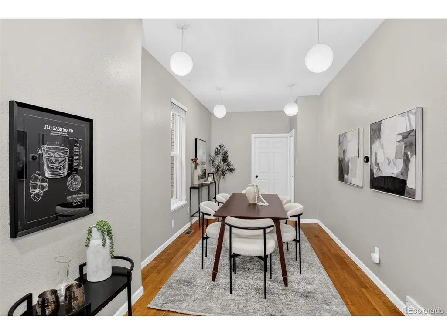
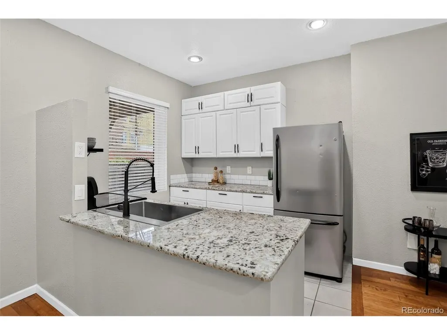
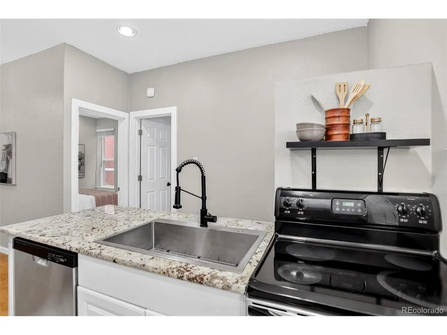
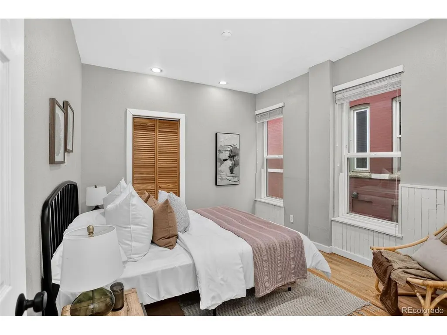
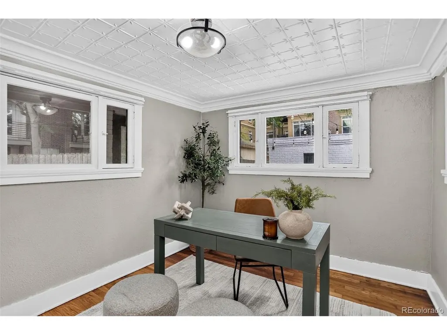
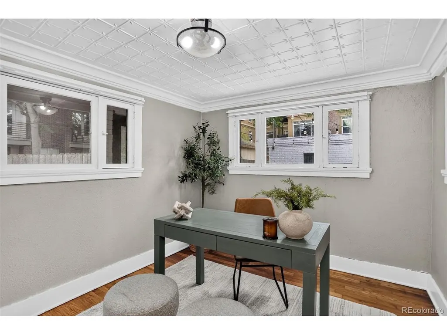
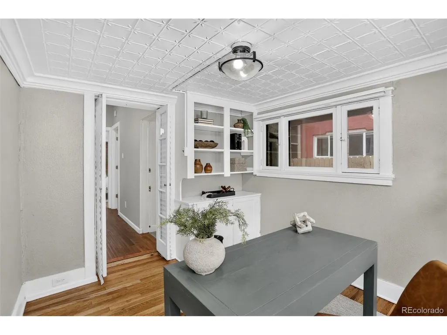
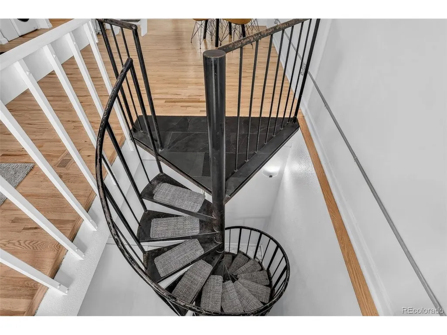
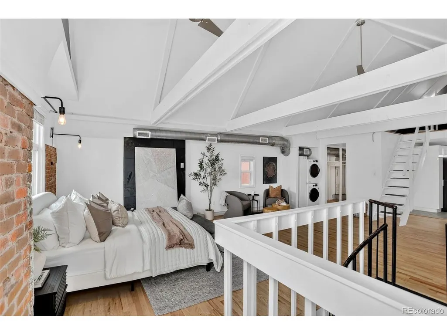
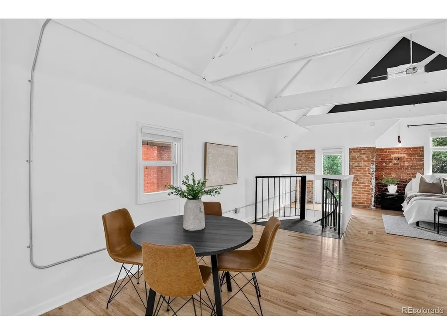
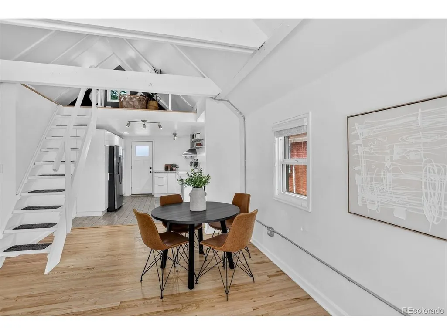
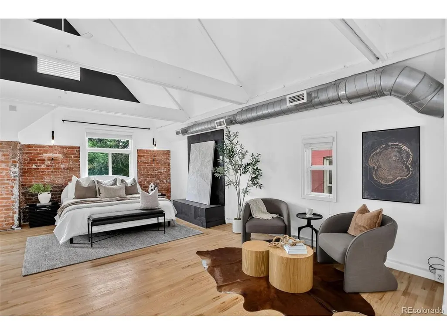
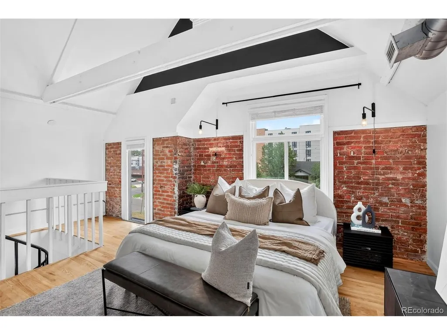
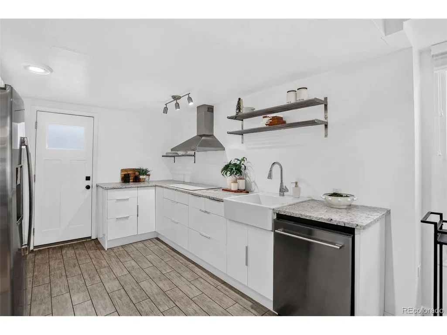
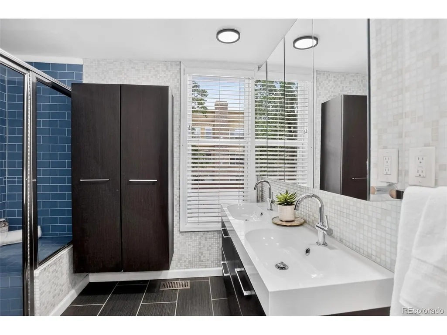
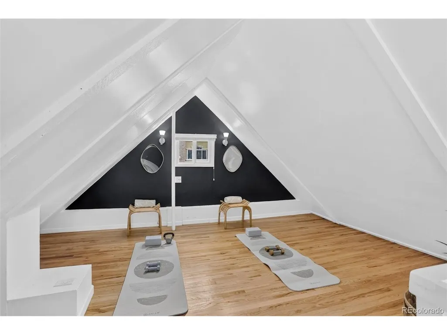
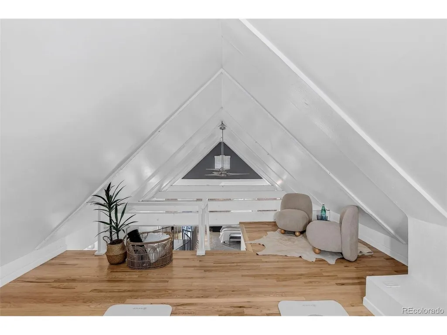
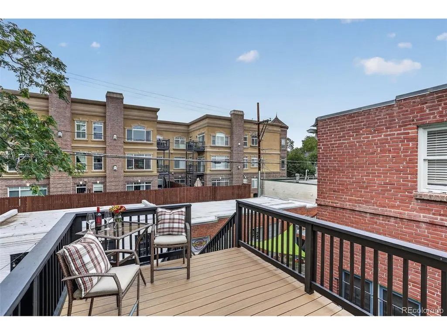
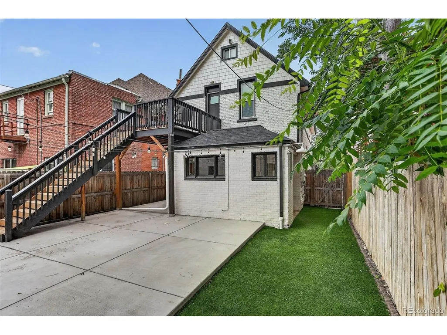
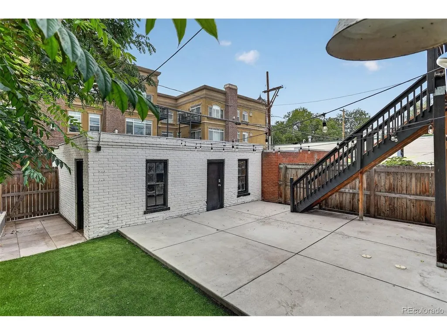
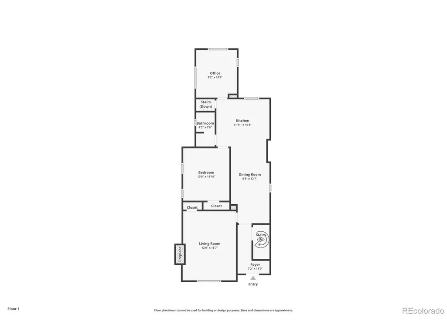
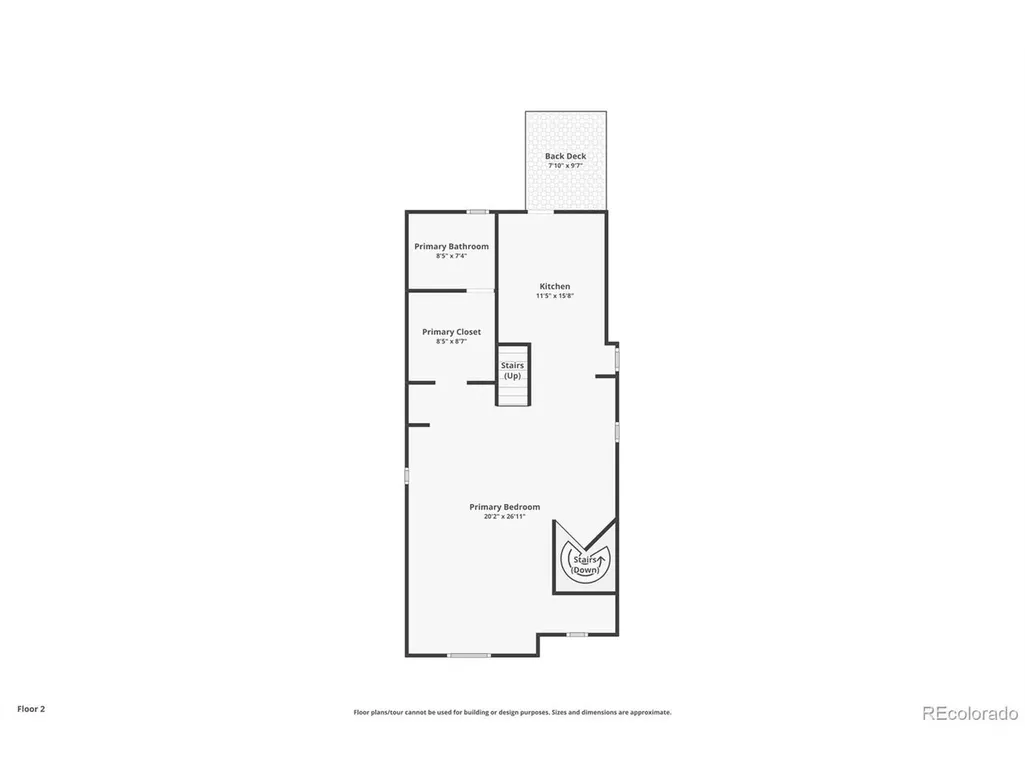
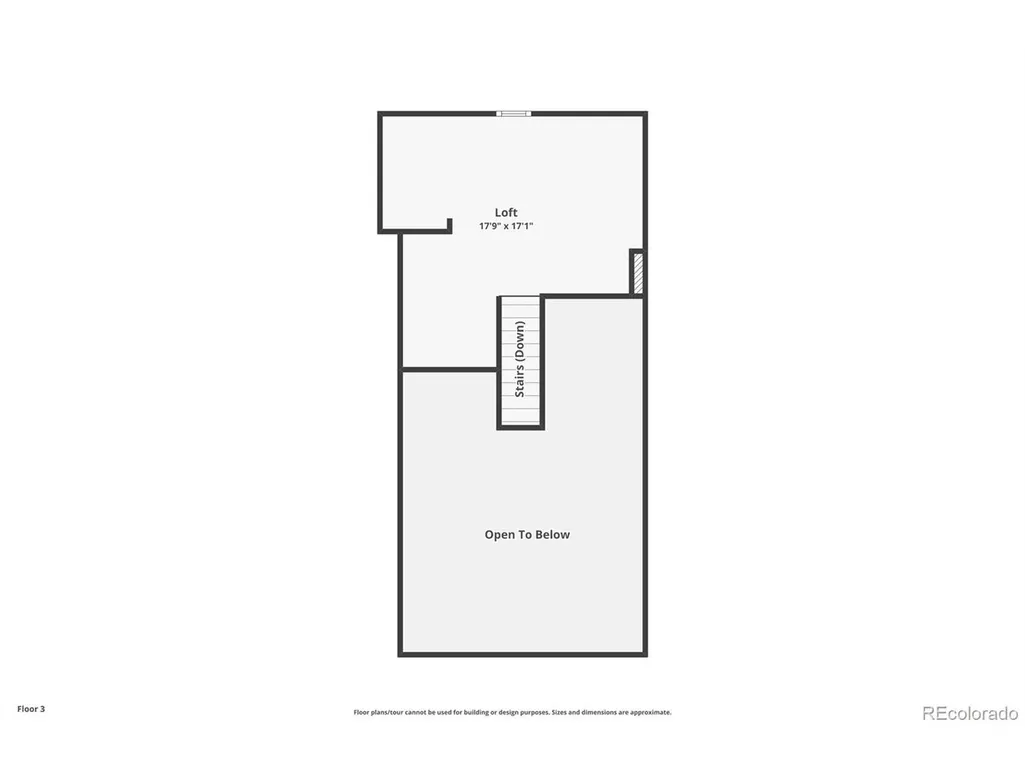
Opportunity abounds in Denver's sought-after City Park West neighborhood. Situated on a 3,906 SF lot with desirable G-RO-3 zoning, this versatile property offers exceptional flexibility for homeowners, investors, and future redevelopment. Previously operated as an income-producing property, the home includes a main-level residence and a separate upper-level studio, ideal for rental income, multigenerational living, house hacking, or live/work use. Historic character is complemented by refinished hardwood floors, updated kitchens, and a renovated upper-level bathroom. Outside, enjoy a low maintenance privately fenced yard, deck, and detached two-car garage. The G-RO-3 zoning supports a variety of residential and office-residential uses, enhancing both current functionality and long-term investment potential. Centrally located just minutes from City Park, the Denver Zoo, Denver Museum of Nature & Science, downtown Denver, and popular neighborhood dining and shopping destinations, 1763 Vine Street presents a rare opportunity to own a property that combines character, versatility, and future potential in the heart of Denver.
| Elementary School | Middle School | High School |
|---|---|---|
| Teller Elementary School | Morey Middle School | East High School |
| Price History | |
|---|---|
| 9/28/2026 | Listed $825,000 |
General Features
| Living Area | 1916 |
|---|---|
| Sewer | Public Sewer |
| Heating | Forced Air,Humidity Control |
| Cooling | Ceiling Fan(s) |
| Utilities | Natural Gas Available,Electricity Available,Cable Available |
| Roof | Fiberglass |
| Appliances | Self Cleaning Oven,Dishwasher,Refrigerator,Washer,Dryer,Microwave,Disposal,Fire Alarm |
| Zoning | G-RO-3 |
| Garage Spaces | 2 |
| Patio/Porch Features | Patio,Deck |
| Construction Materials | Brick |
| Exclusions | Sellers personal property and staging items. |
| Year Built | 1893 |
| Levels | Two |
| Property Subtype | Single Family Residence |
| Tax Year | 2025 |
| Accessibility | Level Lot |
| County | Denver |
| New Construction | No |
| Property Type | Residential |
| HOA | No |
| Subdivision Name | Second Filing of McCulloughs Addition to Denver |
| Status | Coming Soon |
| High School | East |
| City | Denver |
| High School District | Denver District 1 |
| MLS Area | Metro Denver |
| Elementary School | Teller |
| Property Attached Y/N | No |
| Tax Annual Amount | 3245 |
| Middle/Junior High School | Morey |
| MLS Area Minor | Metro14/DNE |
| Virtual Tour | https://www.zillow.com/view-imx/839bc36c-6649-4dfc-aaa9-7156a7d78224?setAttribution=mls&wl=true&initialViewType=pano |
| Standard Status | Coming Soon |
| Expected Active Date | 2026-10-01 |
| AttributionContact | Laura.Wufsus@cbrealty.com,720-234-2545 |
Interior Features
| Interior Amenities | Cathedral Ceiling(s),Walk-In Closet(s) |
|---|---|
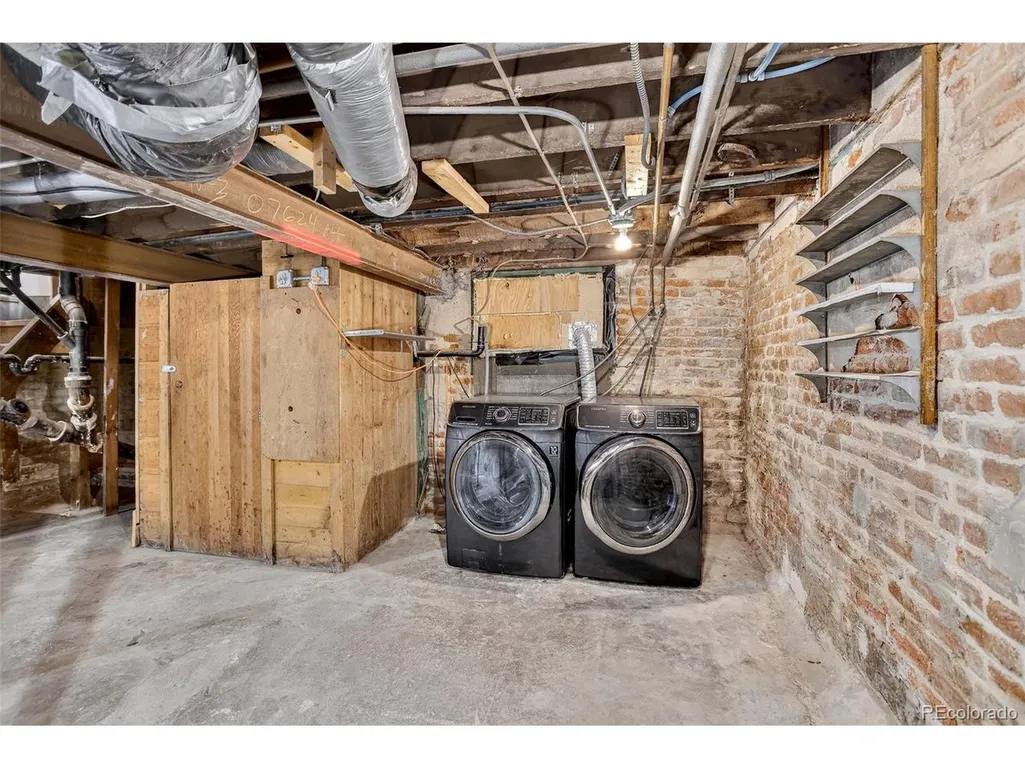
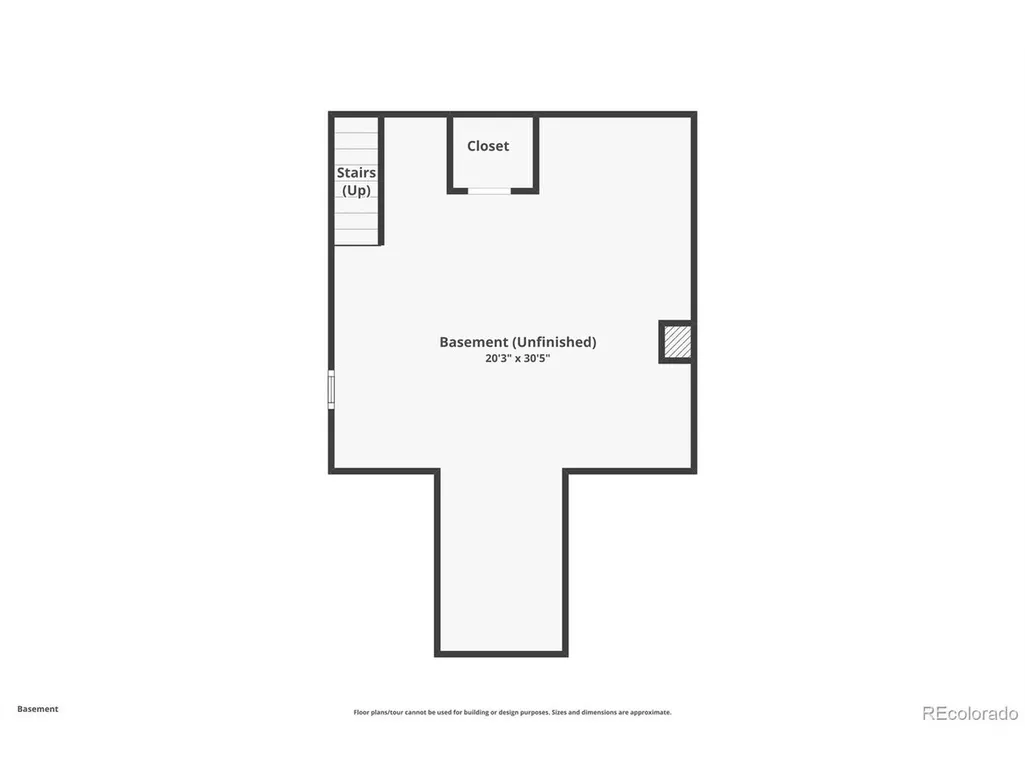
| Basement | Unfinished |
| Fireplace Features | None |
| Above Grade Finished Area | 1916 |
| 3/4 Baths | 2 |
| Total Bedrooms | 3 |
| Room Type | Loft |
| LivingAreaSource | Assessor |
| Total Baths | 2 |
Exterior Features
| Exterior Amenities | Balcony |
|---|---|
| Fencing | Fenced |
| Parking Features | Detached |
| Lot Features | Level,House Faces East,Paved,Gutters |
| Water Source | Public |
| Lot Size Area | 3906 |
| Lot Size Acres | 0.09 |
| Waterfront Y/N | No |
Amenities
- Foreclosure
- Views
- Short Sale
- New Construction
- Adult 55+
- Lease To Own
- No HOA Fees
- Furnished
- Primary On Main
- Air Conditioning
- Seller Finance
- Green
- Fixer Upper
- Horse
- Golf
- Fireplace
- Deck
- Garage
- Basement
- Pool
Property vs Single Family Average in 80206
Price
Taxes
Year Built
 Information deemed reliable but not guaranteed by the MLS. © 2026 Information and Real Estate Services, LLC.
Information source: Information and Real Estate Services, LLC. Provided for limited non-commercial use only under IRES Rules. © Copyright IRES.
The information being provided is for the consumers personal, non-commercial use and may not be used for any purpose other than to identify prospective properties consumer may be interested in purchasing.
The IRES, LLC Data on this
Information deemed reliable but not guaranteed by the MLS. © 2026 Information and Real Estate Services, LLC.
Information source: Information and Real Estate Services, LLC. Provided for limited non-commercial use only under IRES Rules. © Copyright IRES.
The information being provided is for the consumers personal, non-commercial use and may not be used for any purpose other than to identify prospective properties consumer may be interested in purchasing.
The IRES, LLC Data on this
